

20517 Superior Court, Crest Hill, Illinois 60403
Subdivision > Remington Lakes
Sorry, we are updating photos, please update this page in 15 minutes
$225,000
|
Sold
|
|
| Status: | Closed |
| Sqft: | 2,656 |
| Cost/Sqft: | $85 |
| Beds: | 4 |
| Baths: | 3 |
| Year Built: | 2004 |
| Property Taxes: | $4,860 |
| Days On Market: | 3359 |
| Lot Size: | 0,13 |
Description
Fabulous 4 Bedroom 2 Story boasts location, condition & price! Nestled in the start of a cul-de-sac, features include Living Room, Dining Room, Family Room, & spacious Kitchen w/Breakfast area! Warm, easy flowing home offers Hardwood Floors on entire first floor, plus 1 upstairs bedroom! Cathedral ceiling in Master Suite, Walk-in Closet!master bath with double bowl sink. Deck & Patio, 1st Floor Laundry! Full finished basement. Welcome to your new Home!
Property Specifics
| Single Family | |
| — | |
| Traditional | |
| 2004 | |
| Full, English | |
| Vinyl Siding | |
| Asphalt | |
| FANTASTIC | |
| No | |
| 0.13 |
| Will | |
| Remington Lakes | |
| 17 / Monthly | |
| Other | |
| Public | |
| Sewer-Storm | |
| Central Air | |
| Natural Gas, Forced Air | |
| 09719581 | |
| 1104201110320000 |
Property History
| DATE: | EVENT: | PRICE: | SOURCE: |
|---|---|---|---|
| 16 Sep, 2014 | Sold | $175,000 | MRED MLS |
| 1 Mar, 2014 | Under contract | $169,900 | MRED MLS |
| 13 Feb, 2014 | Listed for sale | $169,900 | MRED MLS |
| 14 Mar, 2018 | Sold | $225,000 | MRED MLS |
| 10 Jan, 2018 | Under contract | $225,000 | MRED MLS |
| — | Last price change | $229,999 | MRED MLS |
| 12 Aug, 2017 | Listed for sale | $250,000 | MRED MLS |
| 30 Sep, 2025 | Sold | $375,000 | MRED MLS |
| 25 Aug, 2025 | Under contract | $375,000 | MRED MLS |
| 18 Aug, 2025 | Listed for sale | $375,000 | MRED MLS |
Sorry, we are updating photos, please update this page in 15 minutes
Room Specifics
All Bedroom Info:
Total Bedrooms: 4
Bedrooms Above Ground: 4
Bedrooms Below Ground: 0
Total Bedrooms: 4
Bedrooms Above Ground: 4
Bedrooms Below Ground: 0
Second Bedroom Info:
Dimensions: —
Location: —Dimensions: —
Floor Type: Hardwood
Third Bedroom Info:
Dimensions: —
Location: —Dimensions: —
Floor Type: Carpet
Fourth Bedroom Info:
Dimensions: —
Location: —Dimensions: —
Floor Type: Carpet
Bathroom Info:
Full Bathrooms: 3
Partial Bathrooms: 1Full Bathrooms: 3
Bathroom Amenities: Separate Shower, Double Sink, Soaking Tub
Bathroom in Basement: 0
Dining Room Info:
Dimensions: —
Location: —Dimensions: —
Floor Type: Hardwood
Kitchen Info:
Dimensions: —
Location: —Dimensions: —
Floor Type: Hardwood
Features: Eating Area-Breakfast Bar, Eating Area-Table Space
Living Room Info:
Dimensions: —
Location: —Dimensions: —
Floor Type: Hardwood
Family Room Info:
Dimensions: —
Location: —Dimensions: —
Floor Type: Hardwood
Additional Rooms Info:
Rooms: Eating Area, Recreation Room
Basement: Full, EnglishRooms: Eating Area, Recreation Room
Other Specifics
| 2 | |
| Concrete Perimeter | |
| Garage, Space/s | |
| — | |
| — | |
| — | |
| Deck, Patio | |
| Fenced Yard, Landscaped | |
| 30X27X102X53X120 | |
| — | |
| Full | |
| Vaulted/Cathedral Ceilings, Hardwood Floors, First Floor Laundry | |
| Range, Microwave, Dishwasher, Refrigerator, Washer, Dryer, Disposal | |
| Not in DB | |
| Park, Lake, Curbs, Sidewalks, Street Lights, Street Paved | |
| — | |
| — |
Tax History
| Year | Property Taxes |
|---|---|
| 2014 | $4,629 |
| 2018 | $4,860 |
| 2025 | $7,137 |
Contact Agent
Nearby Similar Homes
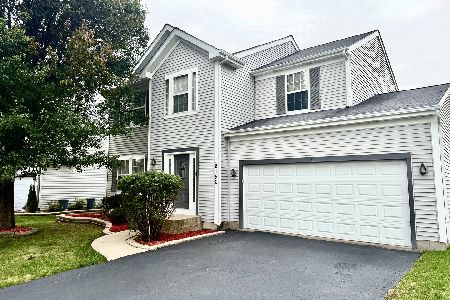
20752 Mary Drive, Lockport, Illinois 60441
For Sale
$474,500
3 beds / 2.1 baths / 2,174 ft2
Single Family / Built: 1995
45
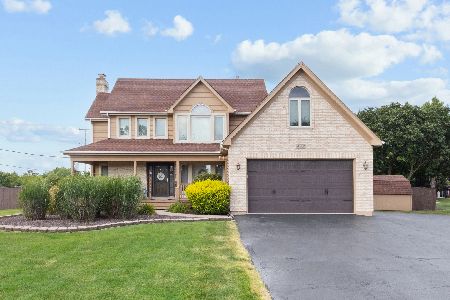
20753 Mary Drive, Lockport, Illinois 60441
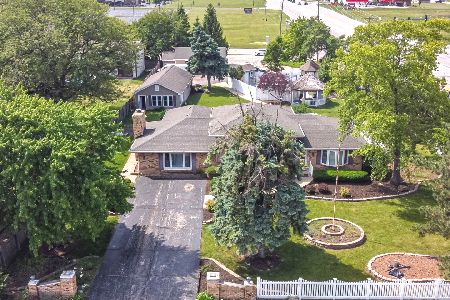
For Sale
$499,000
4 beds / 2.0 baths / 2,996 ft2
Single Family / Built: 1975
127
Nearby Sold Comparables
20517 Superior Court, Crest Hill, Illinois 60403

Sold
$169,900
4 beds / 2.1 baths / 1,960 ft2
Single Family / Built: 2004
4635
20517 Superior Court, Crest Hill, Illinois 60403

Sold
$375,000
4 beds / 2.1 baths / 2,656 ft2
Single Family / Built: 2004
431
Crest Hill, Illinois 60403
Sold
$229,900
3 beds / 2.1 baths / 1,800 ft2
Single Family / Built: 2004
6695
20521 Superior Court, Crest Hill, Illinois 60403
Sold
$187,000
3 beds / 2.1 baths / 2,100 ft2
Single Family / Built: 2004
4243
20509 Superior Court, Crest Hill, Illinois 60403
Sold
$229,900
3 beds / 2.1 baths / 2,316 ft2
Single Family / Built: 2004
6238
20509 Superior Court, Crest Hill, Illinois 60403
Sold
$219,900
3 beds / 2.1 baths / 2,316 ft2
Single Family / Built: 2005
4310
Contact Agent
Listing Provided By
Coldwell Banker The Real Estate Group
