

20520 Erie Court, Crest Hill, Illinois 60403
Subdivision > Remington Lakes
Sorry, we are updating photos, please update this page in 15 minutes
$187,000
|
Sold
|
|
| Status: | Closed |
| Sqft: | 2,095 |
| Cost/Sqft: | $91 |
| Beds: | 3 |
| Baths: | 3 |
| Year Built: | 2004 |
| Property Taxes: | $4,829 |
| Days On Market: | 5033 |
| Lot Size: | 0,00 |
Description
Absolutely stunning home looks like it is brand new & ready to move in to. This home is loaded with updates & features 42" cabinets, 6 panel doors, large loft, hardwood flooring, huge 30' x 16' deck, large basement & concrete crawl space, master suite with large walk in closet & private bath with separate shower and tub. All kitchen appliances stay. Natural gas grill stays. Surround sound wiring stays, not speakers.
Property Specifics
| Single Family | |
| — | |
| Contemporary | |
| 2004 | |
| Partial | |
| Vinyl Siding | |
| Asphalt | |
| WENTWORTH | |
| No | |
| — |
| Will | |
| Remington Lakes | |
| 57 / Monthly | |
| Insurance | |
| Public | |
| Public Sewer | |
| Central Air | |
| Natural Gas, Forced Air | |
| 08247917 | |
| 1104201130100000 |
Property History
| DATE: | EVENT: | PRICE: | SOURCE: |
|---|---|---|---|
| 26 Apr, 2013 | Sold | $187,000 | MRED MLS |
| 6 Feb, 2013 | Under contract | $190,000 | MRED MLS |
| 11 Jan, 2013 | Listed for sale | $190,000 | MRED MLS |
| 17 Jun, 2020 | Sold | $250,000 | MRED MLS |
| 11 May, 2020 | Under contract | $250,000 | MRED MLS |
| 5 May, 2020 | Listed for sale | $250,000 | MRED MLS |
| 22 Jul, 2022 | Sold | $326,000 | MRED MLS |
| 20 Jun, 2022 | Under contract | $300,000 | MRED MLS |
| 15 Jun, 2022 | Listed for sale | $300,000 | MRED MLS |
Sorry, we are updating photos, please update this page in 15 minutes
Room Specifics
All Bedroom Info:
Total Bedrooms: 3
Bedrooms Above Ground: 3
Bedrooms Below Ground: 0
Total Bedrooms: 3
Bedrooms Above Ground: 3
Bedrooms Below Ground: 0
Second Bedroom Info:
Dimensions: —
Location: —Dimensions: —
Floor Type: Carpet
Third Bedroom Info:
Dimensions: —
Location: —Dimensions: —
Floor Type: Carpet
Bathroom Info:
Full Bathrooms: 3
Partial Bathrooms: 1Full Bathrooms: 3
Bathroom Amenities: Separate Shower, Double Sink, Soaking Tub
Bathroom in Basement: 0
Dining Room Info:
Dimensions: —
Location: —Dimensions: —
Floor Type: Hardwood
Kitchen Info:
Dimensions: —
Location: —Dimensions: —
Floor Type: Hardwood
Features: Eating Area-Breakfast Bar, Eating Area-Table Space, Pantry-Closet
Laundry Room Info:
Dimensions: —
Location: —Dimensions: —
Floor Type: Hardwood
Living Room Info:
Dimensions: —
Location: —Dimensions: —
Floor Type: Hardwood
Family Room Info:
Dimensions: —
Location: —Dimensions: —
Floor Type: Hardwood
Additional Rooms Info:
Rooms: Breakfast Room, Loft
Basement: PartialRooms: Breakfast Room, Loft
Other Specifics
| 2 | |
| Concrete Perimeter | |
| Garage | |
| — | |
| — | |
| — | |
| Deck | |
| Cul-De-Sac, Fenced Yard | |
| 54 X 103 | |
| Unfinished | |
| Full | |
| Vaulted/Cathedral Ceilings, Hardwood Floors, First Floor Laundry | |
| Range, Microwave, Dishwasher, Refrigerator | |
| Not in DB | |
| Sidewalks, Street Lights, Street Paved | |
| — | |
| Gas Log, Gas Starter |
Tax History
| Year | Property Taxes |
|---|---|
| 2013 | $4,829 |
| 2020 | $4,865 |
| 2022 | $5,338 |
Contact Agent
Nearby Similar Homes
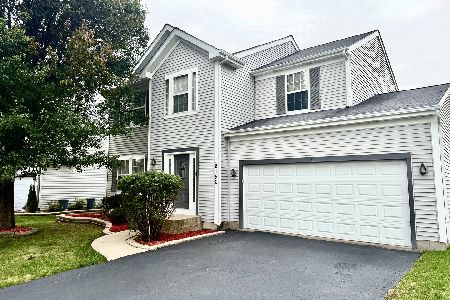
20752 Mary Drive, Lockport, Illinois 60441
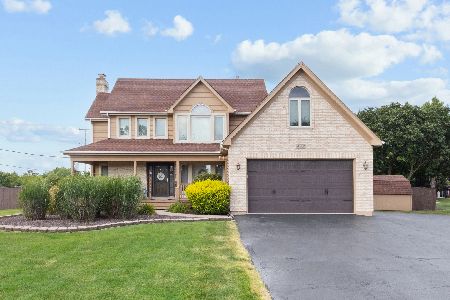
For Sale
$474,500
3 beds / 2.1 baths / 2,174 ft2
Single Family / Built: 1995
45
20753 Mary Drive, Lockport, Illinois 60441
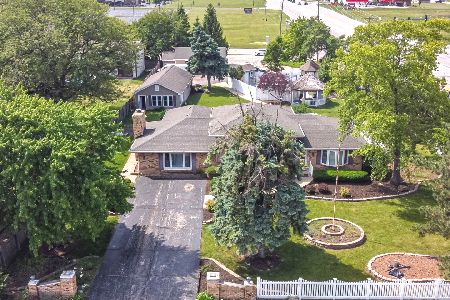
For Sale
$499,000
4 beds / 2.0 baths / 2,996 ft2
Single Family / Built: 1975
127
Nearby Sold Comparables
20520 Erie Court, Crest Hill, Illinois 60403

Sold
$250,000
3 beds / 2.1 baths / 2,095 ft2
Single Family / Built: 2004
2362
20520 Erie Court, Crest Hill, Illinois 60403

Sold
$300,000
3 beds / 2.1 baths / 2,095 ft2
Single Family / Built: 2004
1591
20524 Erie Court, Crest Hill, Illinois 60403

Sold
$159,000
3 beds / 2.1 baths / 0 ft2
Single Family / Built: 2004
6446

20512 Erie Court, Crest Hill, Illinois 60403
Sold
$145,500
3 beds / 2.1 baths / 1,800 ft2
Single Family / Built: 2004
6053

Contact Agent
Listing Provided By
Century 21 Affiliated
