

2053 Racine Avenue, Lincoln Park, Chicago, Illinois 60614
Sorry, we are updating photos, please update this page in 15 minutes
$390,000
|
Sold
|
|
| Status: | Closed |
| Sqft: | 1,300 |
| Cost/Sqft: | $307 |
| Beds: | 2 |
| Baths: | 1 |
| Year Built: | 1890 |
| Property Taxes: | $4,708 |
| Days On Market: | 6328 |
| Lot Size: | 0,00 |
Description
Charming 2 bed, 1 bath Lincoln Park walk-up condo on tree lined street! Exposed brick, crown molding, tall windows, stainless steel appliances, hardwood floors, fireplace, in unit W/D, double sink bath with marble, large eat-in kitchen, 1 indoor garage space, abundant closets, large private enclosed deck, extra storage. Walk to Brown line, Armitage shops, Depaul. Easy access I-94. Well-maintained, move-in ready!
Property Specifics
| Condos/Townhomes | |
| — | |
| — | |
| 1890 | |
| None | |
| Brick | |
| — | |
| — | |
| No | |
| — |
| Cook | |
| — | |
| 160 / — | |
| Water, Insurance, Scavenger | |
| Lake Michigan, Public | |
| Public Sewer | |
| Central Air | |
| Natural Gas | |
| 07258572 | |
| 14322210441004 |
Property History
| DATE: | EVENT: | PRICE: | SOURCE: |
|---|---|---|---|
| 17 Dec, 2007 | Sold | $405,000 | MRED MLS |
| 12 Nov, 2007 | Under contract | $419,900 | MRED MLS |
| 28 Sep, 2007 | Listed for sale | $419,900 | MRED MLS |
| 14 Aug, 2009 | Sold | $390,000 | MRED MLS |
| 11 Jul, 2009 | Under contract | $399,000 | MRED MLS |
| 29 Jun, 2009 | Listed for sale | $399,000 | MRED MLS |
| 31 Jul, 2013 | Sold | $340,000 | MRED MLS |
| 21 Jun, 2013 | Under contract | $349,500 | MRED MLS |
| 18 Jun, 2013 | Listed for sale | $349,500 | MRED MLS |
| 31 Aug, 2018 | Sold | $405,000 | MRED MLS |
| 17 Jul, 2018 | Under contract | $400,000 | MRED MLS |
| 5 Jul, 2018 | Listed for sale | $400,000 | MRED MLS |
| 8 Jul, 2026 | Sold | $611,000 | MRED MLS |
| 1 Jun, 2026 | Under contract | $599,000 | MRED MLS |
| 26 May, 2026 | Listed for sale | $599,000 | MRED MLS |
Sorry, we are updating photos, please update this page in 15 minutes
Room Specifics
All Bedroom Info:
Total Bedrooms: 2
Bedrooms Above Ground: 2
Bedrooms Below Ground: 0
Total Bedrooms: 2
Bedrooms Above Ground: 2
Bedrooms Below Ground: 0
Second Bedroom Info:
Dimensions: —
Location: —Dimensions: —
Floor Type: Carpet
Bathroom Info:
Full Bathrooms: 1
Partial Bathrooms: —Full Bathrooms: 1
Bathroom Amenities: Double Sink
Bathroom in Basement: 0
Dining Room Info:
Dimensions: —
Location: —Dimensions: —
Floor Type: Hardwood
Kitchen Info:
Dimensions: —
Location: —Dimensions: —
Floor Type: Other
Living Room Info:
Dimensions: —
Location: —Dimensions: —
Floor Type: Hardwood
Additional Rooms Info:
Rooms: Deck
Basement: NoneRooms: Deck
Other Specifics
| 1 | |
| — | |
| Garage | |
| — | |
| — | |
| — | |
| Deck | |
| Common Grounds | |
| COMMON | |
| — | |
| None | |
| Hardwood Floors, Laundry Hook-Up in Unit, Storage | |
| Range, Microwave, Dishwasher, Refrigerator, Washer, Dryer, Disposal | |
| Not in DB | |
| — | |
| Coin Laundry, Storage, Sundeck | |
| Wood Burning, Gas Starter |
Tax History
| Year | Property Taxes |
|---|---|
| 2007 | $4,343 |
| 2009 | $4,708 |
| 2013 | $5,360 |
| 2018 | $5,833 |
| 2026 | $10,378 |
Contact Agent
Nearby Similar Homes
2057 Racine Avenue, Chicago, Illinois 60614
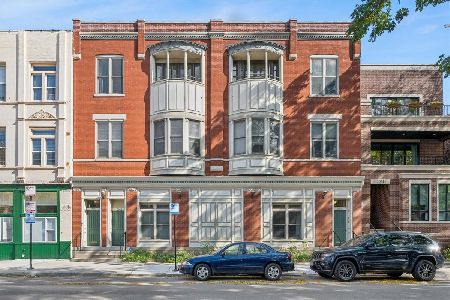
For Sale
$625,000
3 beds / 1.0 baths / 0 ft2
Condos/Townhomes / Built: —
5
2046 Racine Avenue, Chicago, Illinois 60614
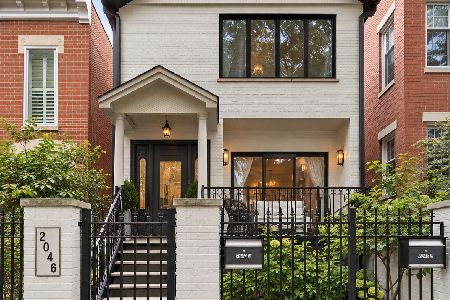
For Sale
$1,099,000
3 beds / 3.1 baths / 1,487 ft2
Condos/Townhomes / Built: 1991
41
2100 Racine Avenue, Chicago, Illinois 60614
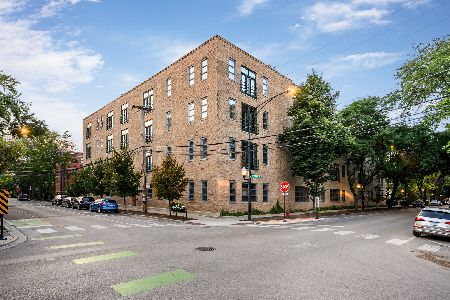
For Sale
$799,000
2 beds / 2.0 baths / 2,400 ft2
Condos/Townhomes / Built: 1945
34
2112 Seminary Avenue, Chicago, Illinois 60614
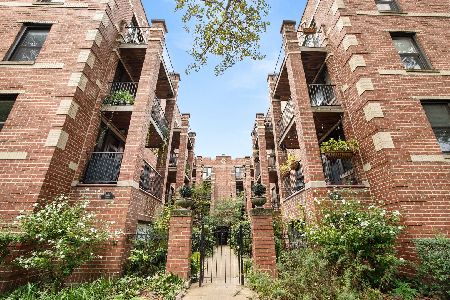
For Sale
$315,000
1 beds / 1.0 baths / 0 ft2
Condos/Townhomes / Built: 1906
33
2150 Clifton Avenue, Chicago, Illinois 60614
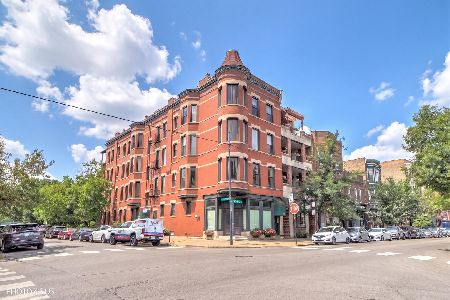
For Sale
$449,000
2 beds / 1.0 baths / 1,050 ft2
Condos/Townhomes / Built: 1896
5
2222 Racine Avenue, Chicago, Illinois 60614
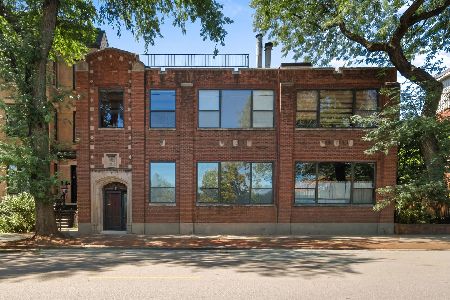
For Sale
$775,000
2 beds / 2.1 baths / 1,784 ft2
Condos/Townhomes / Built: —
84
Nearby Sold Comparables
2053 Racine Avenue, Chicago, Illinois 60614

Sold
$419,900
2 beds / 1.0 baths / 1,300 ft2
Condos/Townhomes / Built: —
6968
2053 Racine Avenue, Chicago, Illinois 60614
Sold
$349,500
2 beds / 1.0 baths / 1,300 ft2
Condos/Townhomes / Built: 1890
4878
2053 Racine Avenue, Chicago, Illinois 60614
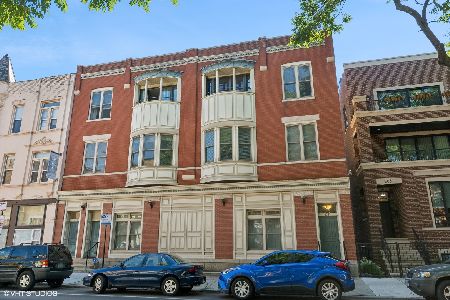
Sold
$599,000
2 beds / 1.0 baths / 0 ft2
Condos/Townhomes / Built: 1895
153
2041 Racine Avenue, Chicago, Illinois 60614
Sold
$799,000
2 beds / 2.0 baths / 0 ft2
Condos/Townhomes / Built: 2010
3203
2041 Racine Street, Chicago, Illinois 60614
Sold
$589,900
2 beds / 2.0 baths / 0 ft2
Condos/Townhomes / Built: 2011
5691
2041 Racine Street, Chicago, Illinois 60614
Sold
$899,000
4 beds / 3.0 baths / 0 ft2
Condos/Townhomes / Built: 2010
5801
Contact Agent
Listing Provided By
Berg Properties
