

20566 Florence Avenue, Prairie View, Illinois 60069
Subdivision > Horatio Gardens


$275,000
|
Sold
|
|
| Status: | Closed |
| Sqft: | 1,125 |
| Cost/Sqft: | $244 |
| Beds: | 3 |
| Baths: | 2 |
| Year Built: | 1977 |
| Property Taxes: | $6,962 |
| Days On Market: | 2302 |
| Lot Size: | 0,20 |
Description
Here's a great opportunity to start the school year in your new home! Stevenson school district for an amazing price and affordable taxes! Modest three bedroom, two bath home is ready for a new family! Deck overlooks large yard with shed and beautiful perennial gardens! Empty nesters have cared for this home and have priced it to allow a new buyer to add some additional updates! Updated bath in hall (2017), newer driveway (2018), some newer windows & slider to deck & painted interior 2019/2020! All appliances included! Don't miss the chance to own this great home with desirable school district while rates are low!
Property Specifics
| Single Family | |
| — | |
| Bi-Level | |
| 1977 | |
| Full | |
| Vinyl Siding | |
| Asphalt | |
| — | |
| No | |
| 0.2 |
| Lake | |
| Horatio Gardens | |
| 0 / Not Applicable | |
| None | |
| Lake Michigan | |
| Public Sewer | |
| Central Air | |
| Natural Gas, Forced Air | |
| 10770556 | |
| 15341230130000 |
Nearby Schools
| NAME: | DISTRICT: | DISTANCE: | |
|---|---|---|---|
|
Grade School
Earl Pritchett School |
102 | — | |
|
Middle School
Aptakisic Junior High School |
102 | Not in DB | |
|
High School
Adlai E Stevenson High School |
125 | Not in DB | |
Property History
| DATE: | EVENT: | PRICE: | SOURCE: |
|---|---|---|---|
| 24 Mar, 2010 | Sold | $168,000 | MRED MLS |
| 23 Feb, 2010 | Under contract | $167,900 | MRED MLS |
| 22 Feb, 2010 | Listed for sale | $167,900 | MRED MLS |
| 25 Aug, 2020 | Sold | $275,000 | MRED MLS |
| 9 Jul, 2020 | Under contract | $274,750 | MRED MLS |
| 6 Jul, 2020 | Listed for sale | $274,750 | MRED MLS |


Room Specifics
All Bedroom Info:
Total Bedrooms: 3
Bedrooms Above Ground: 3
Bedrooms Below Ground: 0
Total Bedrooms: 3
Bedrooms Above Ground: 3
Bedrooms Below Ground: 0
Second Bedroom Info:
Dimensions: —
Location: —Dimensions: —
Floor Type: Carpet
Third Bedroom Info:
Dimensions: —
Location: —Dimensions: —
Floor Type: Carpet
Bathroom Info:
Full Bathrooms: 2
Partial Bathrooms: 0Full Bathrooms: 2
Bathroom Amenities: —
Bathroom in Basement: 0
Dining Room Info:
Dimensions: —
Location: —Dimensions: —
Floor Type: Wood Laminate
Kitchen Info:
Dimensions: —
Location: —Dimensions: —
Floor Type: Ceramic Tile
Living Room Info:
Dimensions: —
Location: —Dimensions: —
Floor Type: Wood Laminate
Family Room Info:
Dimensions: —
Location: —Dimensions: —
Floor Type: Carpet
Additional Rooms Info:
Rooms: No additional rooms
Basement: FullRooms: No additional rooms
Other Specifics
| 2 | |
| Concrete Perimeter | |
| Garage | |
| — | |
| — | |
| — | |
| Deck | |
| Mature Trees | |
| 135X60 | |
| Unfinished | |
| Full | |
| Wood Laminate Floors | |
| Range, Dishwasher, Refrigerator, Washer, Dryer, Disposal, Range Hood, Water Softener Owned | |
| Not in DB | |
| Street Lights, Street Paved | |
| — | |
| — |
Tax History
| Year | Property Taxes |
|---|---|
| 2010 | $6,658 |
| 2020 | $6,962 |
Contact Agent
Nearby Similar Homes
291 3rd Street, Wheeling, Illinois 60090
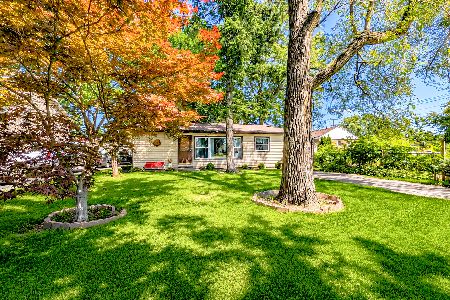
For Sale
$259,900
3 beds / 1.0 baths / 989 ft2
Single Family / Built: 1955
125
231 Milwaukee Avenue, Wheeling, Illinois 60090
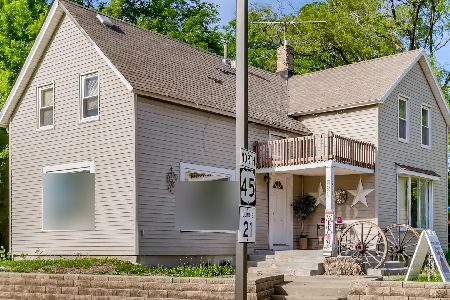
For Sale
$480,000
2 beds / 1.1 baths / 1,648 ft2
Single Family / Built: 1971
34
300 6th Street, Wheeling, Illinois 60090

For Sale
$599,900
3 beds / 3.1 baths / 2,126 ft2
Single Family / Built: 1982
44
10 Linden Avenue, Buffalo Grove, Illinois 60089
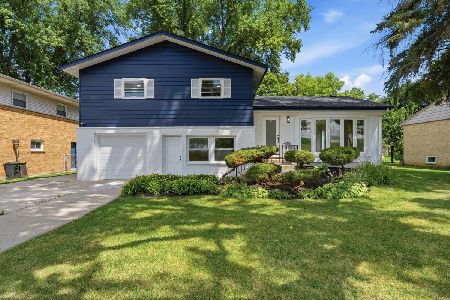
For Sale
$500,000
4 beds / 3.0 baths / 2,619 ft2
Single Family / Built: 1957
25
Nearby Sold Comparables
20722 Elizabeth Avenue, Prairie View, Illinois 60069

Sold
$185,000
2 beds / 1.0 baths / 901 ft2
Single Family / Built: 1960
3475
20688 Elizabeth Avenue, Prairie View, Illinois 60069

Sold
$299,000
3 beds / 1.1 baths / 1,474 ft2
Single Family / Built: 1975
2230
20547 Clarice Avenue, Prairie View, Illinois 60069

Sold
$329,000
4 beds / 3.0 baths / 2,039 ft2
Single Family / Built: 1979
2224
20559 Eugene Avenue, Prairie View, Illinois 60069

Sold
$309,000
4 beds / 2.0 baths / 2,100 ft2
Single Family / Built: 1983
2256
20538 Clarice Avenue, Prairie View, Illinois 60069

Sold
$739,900
4 beds / 3.1 baths / 3,100 ft2
Single Family / Built: 2021
2113
363 1st Street, Wheeling, Illinois 60090

Sold
$359,107
3 beds / 2.0 baths / 1,725 ft2
Single Family / Built: 1952
906
Contact Agent
Listing Provided By
RE/MAX Suburban
