

2060 Riverside Drive, Plainfield, Illinois 60586
Subdivision > Riverside
Sorry, we are updating photos, please update this page in 15 minutes
$220,000
|
Sold
|
|
| Status: | Closed |
| Sqft: | 0 |
| Cost/Sqft: | — |
| Beds: | 3 |
| Baths: | 3 |
| Year Built: | 1995 |
| Property Taxes: | $4,590 |
| Days On Market: | 6860 |
| Lot Size: | 0,00 |
Description
PRICED TO SELL QUICKLY! BEAUTIFUL RIVER FRONT HOME HAS TONS TO OFFER! OVER $40K IN RECENT UPGRADES INCLUDING NEW TEAR OFF ROOF & SIDING, REMODELED KITCHEN & BATHS, NEW MULTI-LEVEL DECK, FAMILY ROOM HARDWOOD FLOORS, PLUS MORE! COZY FIREPLACE, FULL FINISHED BASEMENT & BAR, MASTER SUITE W/ LUXURY MASTER BATH. BACKYARD PARADISE OPENS TO WALKING TRAIL ALONG THE RIVER! DON'T MISS THIS ONE. WELCOME TO YOUR NEW HOME...
Property Specifics
| Single Family | |
| — | |
| Traditional | |
| 1995 | |
| Full | |
| Aluminum/Vinyl/Steel Siding | |
| Asphalt | |
| — | |
| Yes | |
| 0 |
| Will | |
| Riverside | |
| 20 / Monthly | |
| Insurance, None | |
| Public | |
| Sewer-Storm | |
| Central Air | |
| Natural Gas | |
| 06778537 | |
| 0603342040480000 |
Property History
| DATE: | EVENT: | PRICE: | SOURCE: |
|---|---|---|---|
| 19 Feb, 2008 | Sold | $220,000 | MRED MLS |
| 26 Jan, 2008 | Under contract | $229,900 | MRED MLS |
| 21 Jan, 2008 | Listed for sale | $229,900 | MRED MLS |
| 30 Nov, 2020 | Sold | $262,000 | MRED MLS |
| 21 Oct, 2020 | Under contract | $259,900 | MRED MLS |
| 14 Oct, 2020 | Listed for sale | $259,900 | MRED MLS |
Sorry, we are updating photos, please update this page in 15 minutes
Room Specifics
All Bedroom Info:
Total Bedrooms: 4
Bedrooms Above Ground: 3
Bedrooms Below Ground: 1
Total Bedrooms: 4
Bedrooms Above Ground: 3
Bedrooms Below Ground: 1
Second Bedroom Info:
Dimensions: —
Location: —Dimensions: —
Floor Type: Carpet
Third Bedroom Info:
Dimensions: —
Location: —Dimensions: —
Floor Type: Carpet
Fourth Bedroom Info:
Dimensions: —
Location: —Dimensions: —
Floor Type: Vinyl
Bathroom Info:
Full Bathrooms: 3
Partial Bathrooms: 1Full Bathrooms: 3
Bathroom Amenities: Whirlpool, Separate Shower
Bathroom in Basement: 0
Dining Room Info:
Dimensions: —
Location: —Dimensions: —
Floor Type: Carpet
Kitchen Info:
Dimensions: —
Location: —Dimensions: —
Floor Type: Vinyl
Features: Eating Area-Table Space, Island
Laundry Room Info:
Dimensions: —
Location: —Dimensions: —
Floor Type: Parquet
Living Room Info:
Dimensions: —
Location: —Dimensions: —
Floor Type: Carpet
Family Room Info:
Dimensions: —
Location: —Dimensions: —
Floor Type: Hardwood
Additional Rooms Info:
Rooms: Den, Great Room, Office, Recreation Room
Basement: FullRooms: Den, Great Room, Office, Recreation Room
Other Specifics
| 2 | |
| Concrete Perimeter | |
| Garage | |
| — | |
| — | |
| — | |
| — | |
| River Front, Water View | |
| 48X80X120X130 | |
| — | |
| Full | |
| — | |
| Range, Dishwasher, Refrigerator, Washer, Dryer | |
| Not in DB | |
| Sidewalks, Street Lights, Street Paved | |
| — | |
| Gas Starter |
Tax History
| Year | Property Taxes |
|---|---|
| 2008 | $4,590 |
| 2020 | $6,118 |
Contact Agent
Nearby Similar Homes
4320 Bronk, Plainfield, Illinois 60586
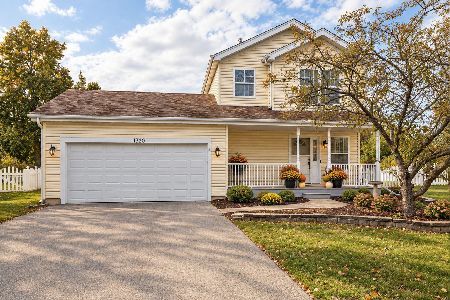
For Sale
$340,000
3 beds / 1.1 baths / 1,386 ft2
Single Family / Built: 1996
18
Nearby Sold Comparables


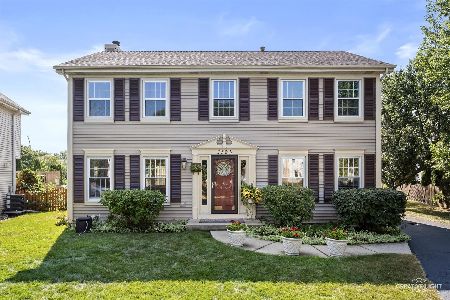
4212 Bunratty Lane, Plainfield, Illinois 60586

Sold
$179,996
4 beds / 3.0 baths / 0 ft2
Single Family / Built: —
4450
Contact Agent
Listing Provided By
HomeLITE Real Estate Services
