

2060 Walnut Glen Boulevard, Island Lake, Illinois 60042
Subdivision > Walnut Glen
Sorry, we are updating photos, please update this page in 15 minutes
$214,000
|
Sold
|
|
| Status: | Closed |
| Sqft: | 3,100 |
| Cost/Sqft: | $73 |
| Beds: | 4 |
| Baths: | 3 |
| Year Built: | 2007 |
| Property Taxes: | $8,743 |
| Days On Market: | 5310 |
| Lot Size: | 0,00 |
Description
Gorgeous Driftwood Model with private yard backing to tall Pines! Open kitchen/family room, 1st floor office/den. 4 bedrooms plus huge rec/craft room. Great family home on a quiet street. Super location for commuters close to Rt 12. Large unfinished basement. This is a short sale, allow time, SS attorney on the job! Owner paid 358 in 07. Any reduction in comm to be shared. No SSA.
Property Specifics
| Single Family | |
| — | |
| Traditional | |
| 2007 | |
| Full | |
| Aluminum Siding, Vinyl Siding | |
| Asphalt | |
| DRIFTWOOD | |
| No | |
| 0 |
| Mc Henry | |
| Walnut Glen | |
| 300 / Annual | |
| None | |
| Public | |
| Public Sewer | |
| Central Air | |
| Natural Gas, Forced Air | |
| 08046753 | |
| 1508479016 |
Nearby Schools
| NAME: | DISTRICT: | DISTANCE: | |
|---|---|---|---|
|
Grade School
Edgebrook Elementary School |
15 | — | |
|
Middle School
Mchenry Middle School |
15 | Not in DB | |
|
High School
Mchenry High School-east Campus |
156 | Not in DB | |
Property History
| DATE: | EVENT: | PRICE: | SOURCE: |
|---|---|---|---|
| 8 May, 2013 | Sold | $214,000 | MRED MLS |
| 14 Feb, 2013 | Under contract | $224,900 | MRED MLS |
| — | Last price change | $244,900 | MRED MLS |
| 18 Apr, 2012 | Listed for sale | $279,900 | MRED MLS |
Sorry, we are updating photos, please update this page in 15 minutes
Room Specifics
All Bedroom Info:
Total Bedrooms: 4
Bedrooms Above Ground: 4
Bedrooms Below Ground: 0
Total Bedrooms: 4
Bedrooms Above Ground: 4
Bedrooms Below Ground: 0
Second Bedroom Info:
Dimensions: —
Location: —Dimensions: —
Floor Type: Carpet
Third Bedroom Info:
Dimensions: —
Location: —Dimensions: —
Floor Type: Carpet
Fourth Bedroom Info:
Dimensions: —
Location: —Dimensions: —
Floor Type: Carpet
Bathroom Info:
Full Bathrooms: 3
Partial Bathrooms: 1Full Bathrooms: 3
Bathroom Amenities: —
Bathroom in Basement: 0
Dining Room Info:
Dimensions: —
Location: —Dimensions: —
Floor Type: Hardwood
Kitchen Info:
Dimensions: —
Location: —Dimensions: —
Floor Type: Hardwood
Features: Eating Area-Table Space, Pantry-Closet
Laundry Room Info:
Dimensions: —
Location: —Dimensions: —
Floor Type: Vinyl
Living Room Info:
Dimensions: —
Location: —Dimensions: —
Floor Type: Carpet
Family Room Info:
Dimensions: —
Location: —Dimensions: —
Floor Type: Carpet
Additional Rooms Info:
Rooms: Bonus Room, Study
Basement: FullRooms: Bonus Room, Study
Other Specifics
| 2 | |
| Concrete Perimeter | |
| Garage | |
| — | |
| — | |
| — | |
| Patio | |
| Landscaped | |
| 112X169X90X175 | |
| Unfinished | |
| Full | |
| — | |
| Range, Microwave, Dishwasher, Refrigerator, Washer, Dryer | |
| Not in DB | |
| — | |
| — | |
| — |
Tax History
| Year | Property Taxes |
|---|---|
| 2013 | $8,743 |
Contact Agent
Nearby Similar Homes
2009 Mayfair Drive, Island Lake, Illinois 60042
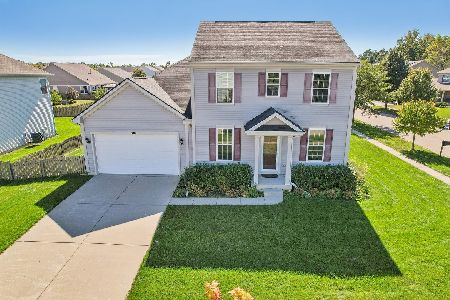
For Sale
$430,000
3 beds / 2.1 baths / 2,042 ft2
Single Family / Built: 2014
31
Nearby Sold Comparables
2020 Walnut Glen Boulevard, Island Lake, Illinois 60042

Sold
$327,490
4 beds / 2.1 baths / 2,682 ft2
Single Family / Built: 2007
6950
2110 Silver Leaf Drive, Island Lake, Illinois 60042
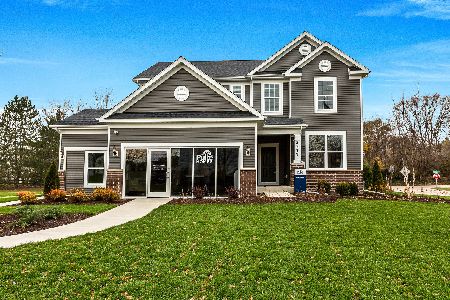
Sold
$438,107
3 beds / 2.1 baths / 2,391 ft2
Single Family / Built: 2022
1686
Contact Agent
Listing Provided By
RE/MAX Plaza
