

2068 Leavitt Street, Logan Square, Chicago, Illinois 60647


$3,500,000
|
Sold
|
|
| Status: | Closed |
| Sqft: | 8,000 |
| Cost/Sqft: | $474 |
| Beds: | 6 |
| Baths: | 8 |
| Year Built: | 2016 |
| Property Taxes: | $44,209 |
| Days On Market: | 1970 |
| Lot Size: | 0,11 |
Description
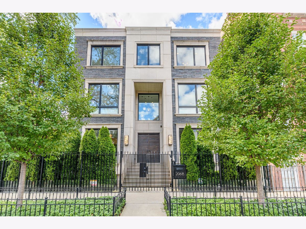
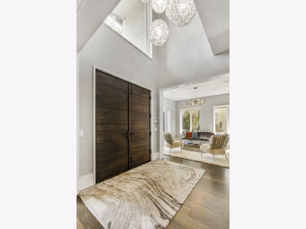
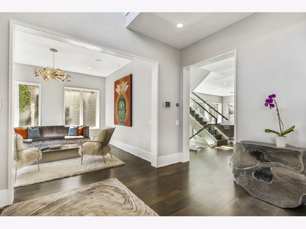
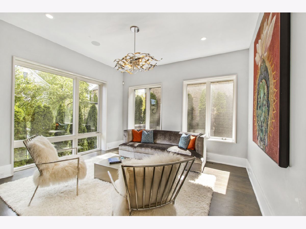
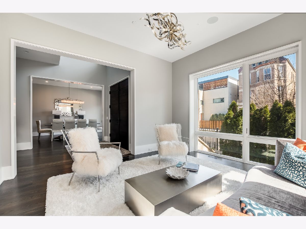
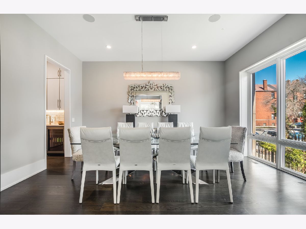
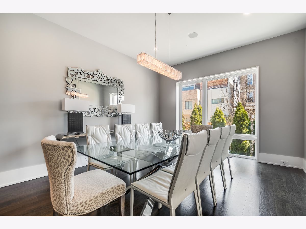
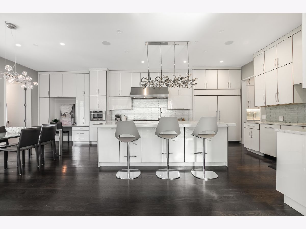
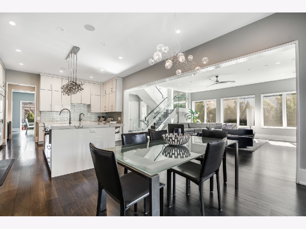
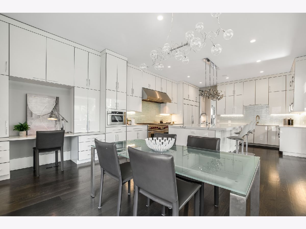
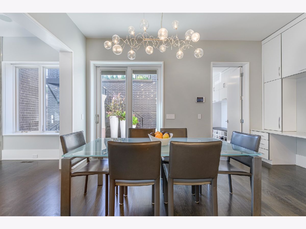
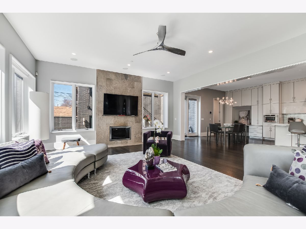
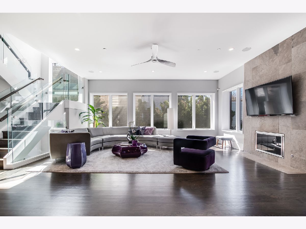
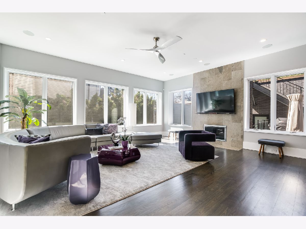
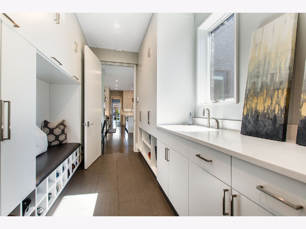
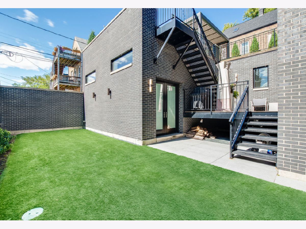
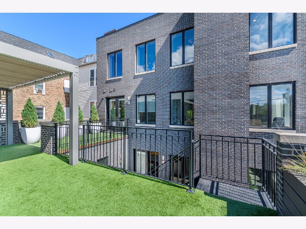
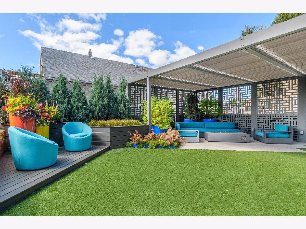
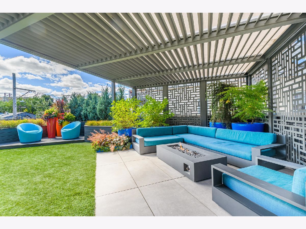
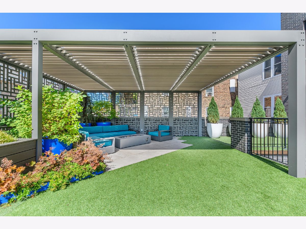
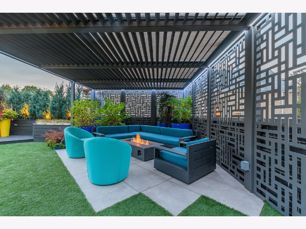
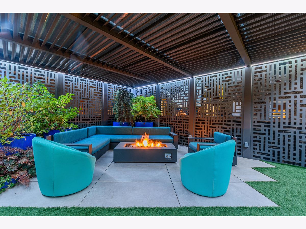
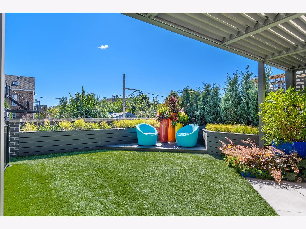
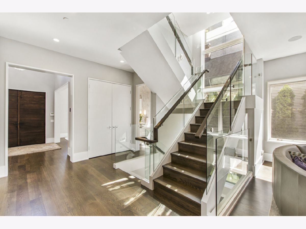
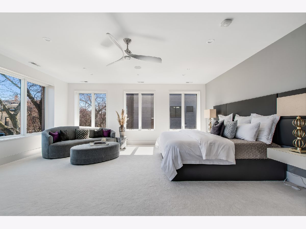
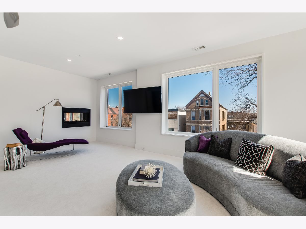
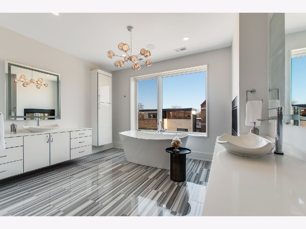
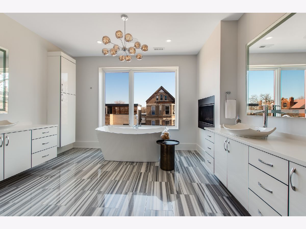
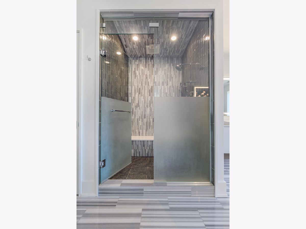
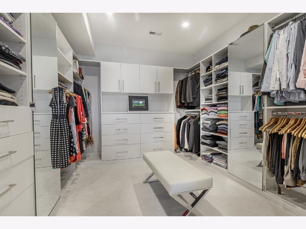
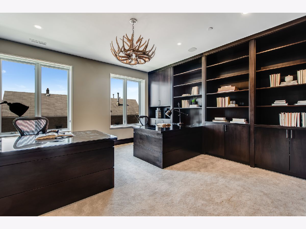
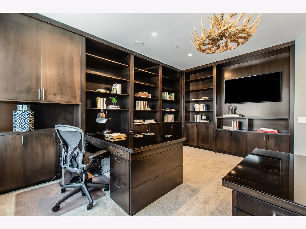
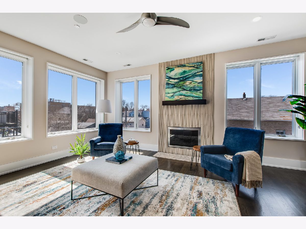
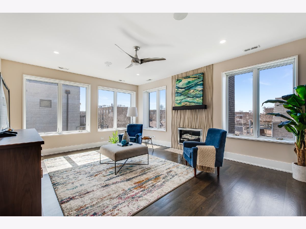
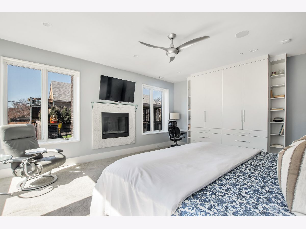
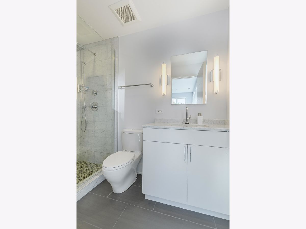
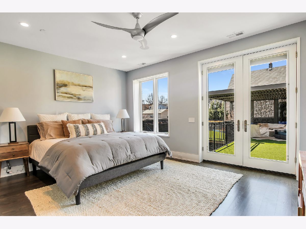
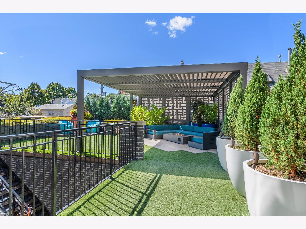
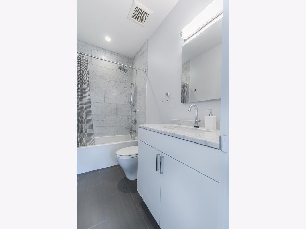
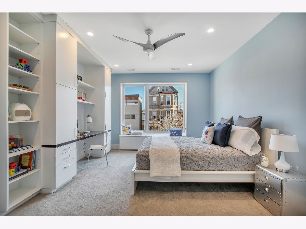
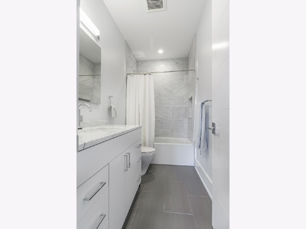
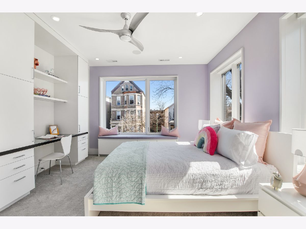
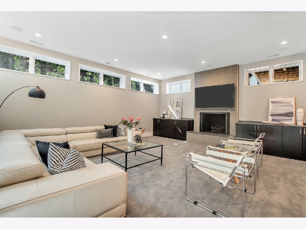
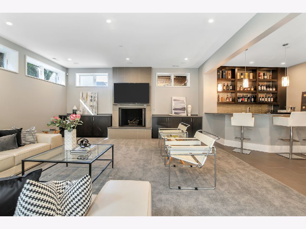
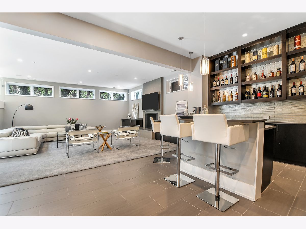
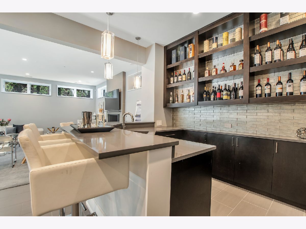
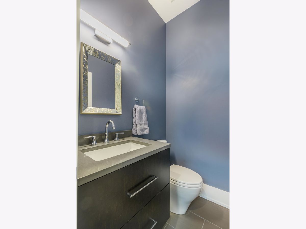
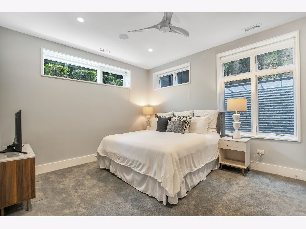
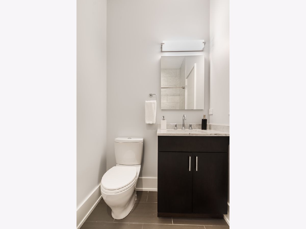
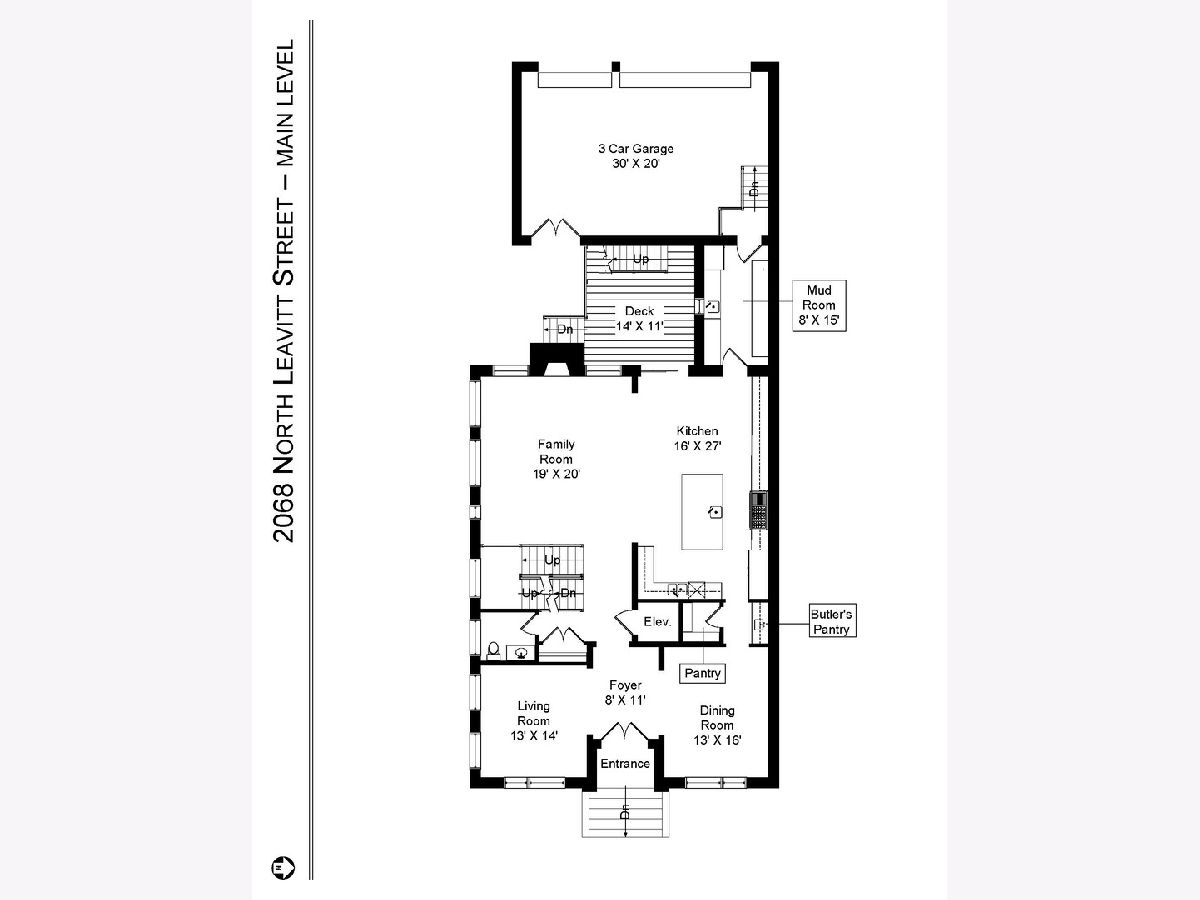
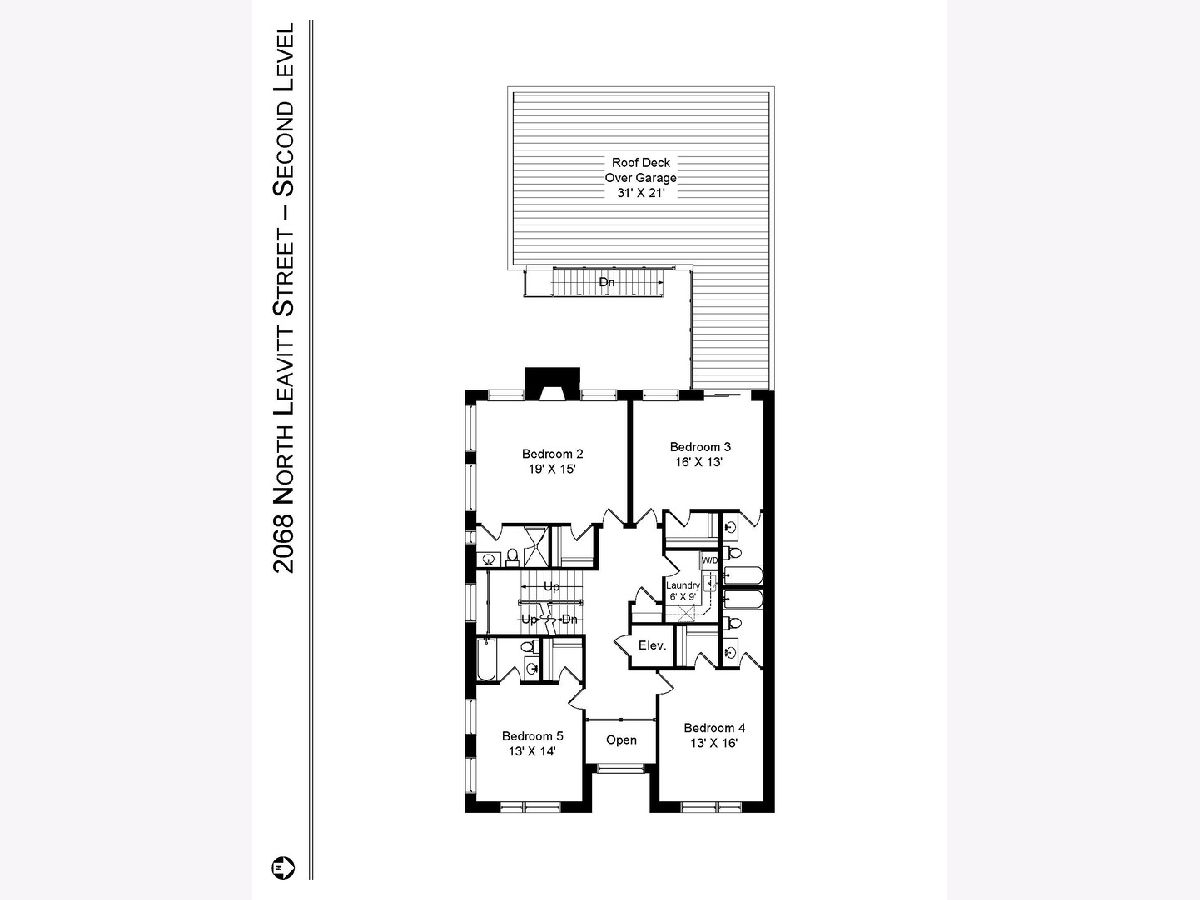
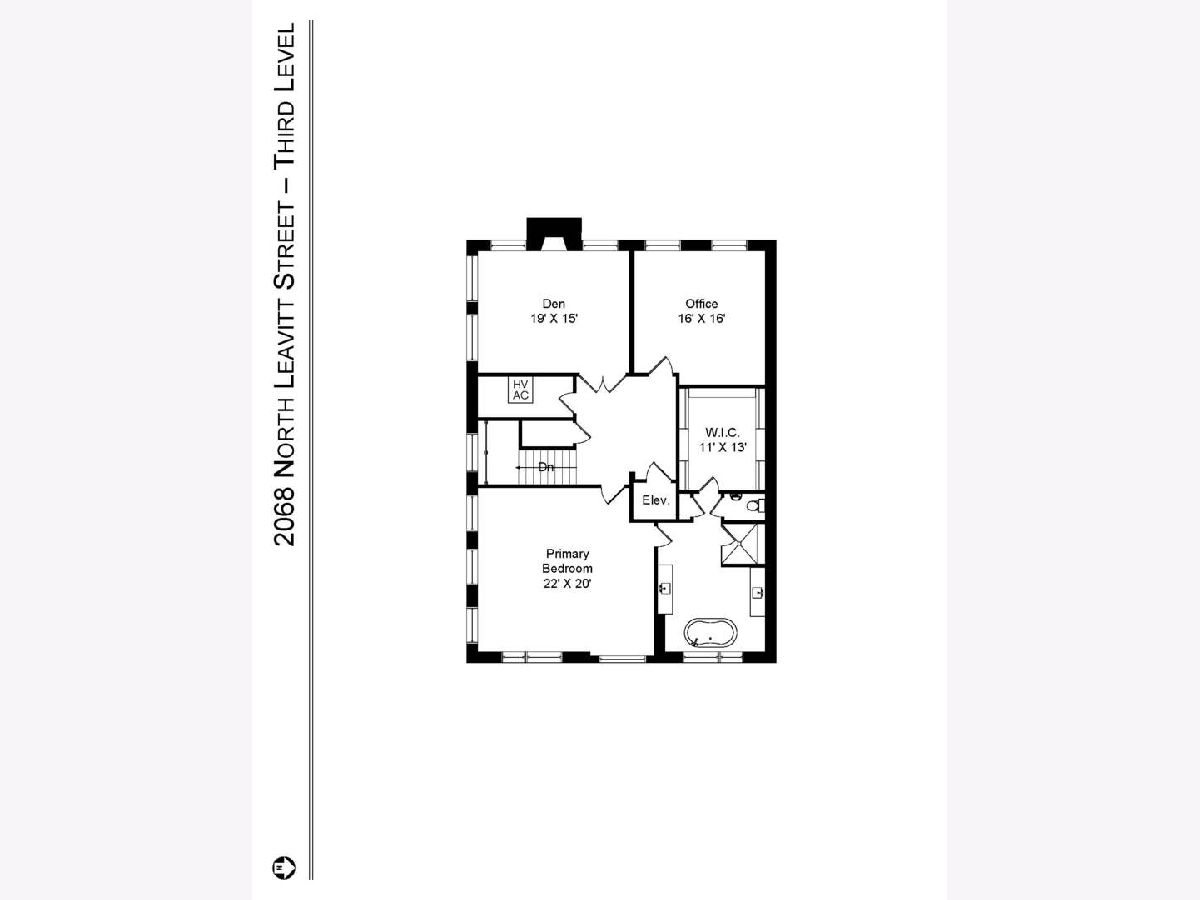
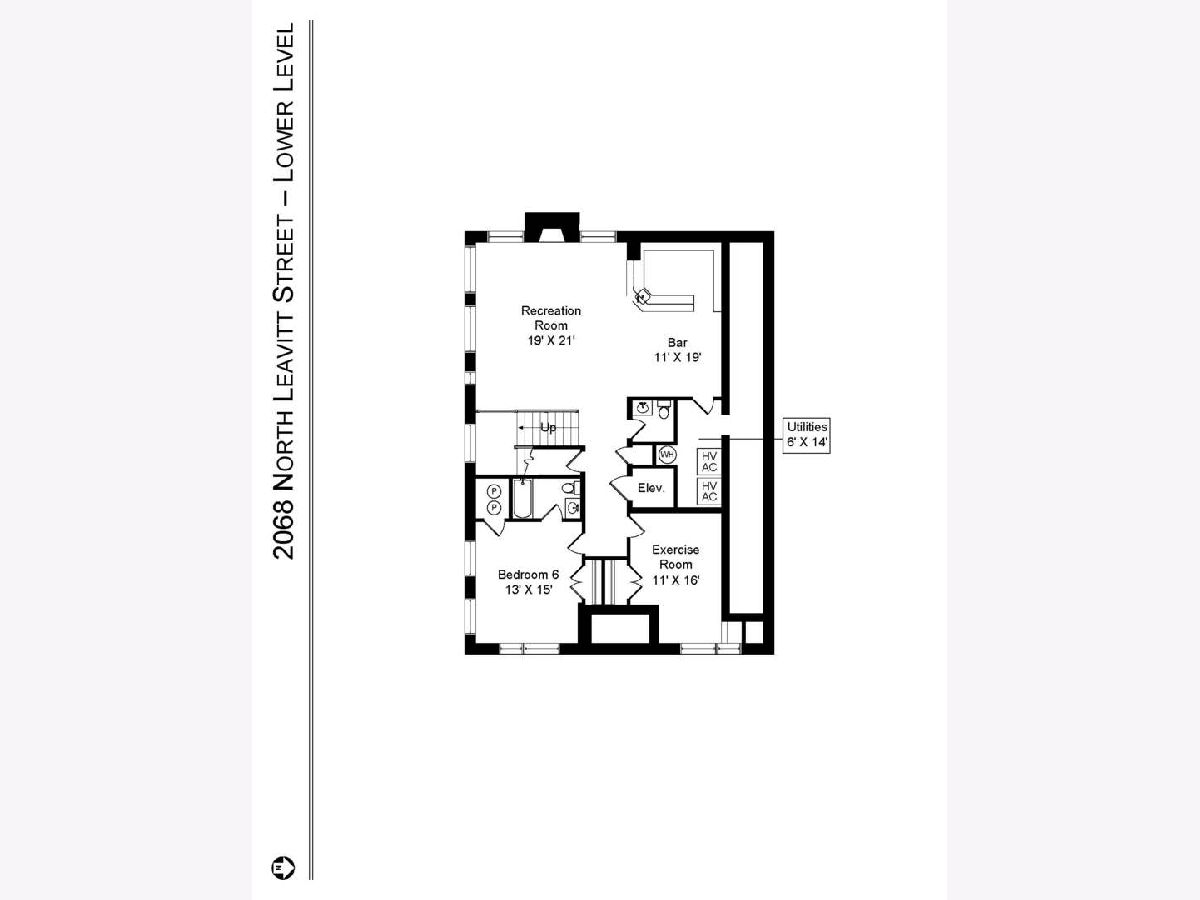
A great alternative to Lincoln Park, this exceptional 8,000 square foot custom home on a double lot offers sophisticated, flexible living space with clean contemporary finishes, incredible outdoor space, a four-stop elevator, and an attached 3-car garage with Tesla car charge. A rare offering in the heart of Bucktown, this four-story home offers convenience, comfort, and peace of mind. Virtually everything can be controlled by your phone including access, security, motorized shades, LED designer lighting, the home entertainment system, and zoned climate control. The home's interior was designed for flexible living. Built on a double lot, the home offers extra-wide living space with generously proportioned rooms and ample storage. Distinguishing features include tall ceilings, 6" wide plank hardwood floors, five fireplaces, oversized Marvin windows with hidden motorized shades, LED lighting, and touchless faucets. The white contemporary kitchen is equipped with top-of-the-line Wolf and Sub-Zero appliances, lacquered cabinetry, quartz countertops, a subway tile backsplash, and an oversized island with breakfast bar seating. There are six spacious en suite bedrooms, including a full floor primary bedroom suite with spa bath and huge walk-in closet, private office, and den. Features of the outdoor space include a turf lawn, a deck off the kitchen/family room, and a large deck with pergola and fire pit, as well as extensive illuminated landscaping, automated irrigation, and outdoor audio speakers. The home is outfitted with keyless smart locks and an integrated security system with built-in glass and intrusion protection. The HVAC has 4 zones per floor and central steam humidification. Other features of the home include radiant heat throughout and snowmelt to the curb. The roof is EPDM with an expected lifespan of 25 years. Not a detail was missed in this exceptional home!
Property Specifics
| Single Family | |
| — | |
| — | |
| 2016 | |
| Full,English | |
| — | |
| No | |
| 0.11 |
| Cook | |
| — | |
| — / Not Applicable | |
| None | |
| Lake Michigan | |
| Public Sewer | |
| 11067962 | |
| 14311290410000 |
Nearby Schools
| NAME: | DISTRICT: | DISTANCE: | |
|---|---|---|---|
|
Grade School
Pulaski International |
299 | — | |
|
Middle School
Pulaski International |
299 | Not in DB | |
|
High School
Clemente Community Academy Senio |
299 | Not in DB | |
Property History
| DATE: | EVENT: | PRICE: | SOURCE: |
|---|---|---|---|
| 29 Feb, 2012 | Sold | $645,000 | MRED MLS |
| 23 Jan, 2012 | Under contract | $699,000 | MRED MLS |
| 22 Dec, 2011 | Listed for sale | $699,000 | MRED MLS |
| 19 Sep, 2013 | Sold | $850,000 | MRED MLS |
| 22 Aug, 2013 | Under contract | $899,000 | MRED MLS |
| — | Last price change | $950,000 | MRED MLS |
| 24 Jun, 2013 | Listed for sale | $950,000 | MRED MLS |
| 2 Aug, 2021 | Sold | $3,500,000 | MRED MLS |
| 6 Jun, 2021 | Under contract | $3,795,000 | MRED MLS |
| 27 Apr, 2021 | Listed for sale | $3,795,000 | MRED MLS |
Room Specifics
Total Bedrooms: 6
Bedrooms Above Ground: 6
Bedrooms Below Ground: 0
Dimensions: —
Floor Type: Carpet
Dimensions: —
Floor Type: Hardwood
Dimensions: —
Floor Type: Carpet
Dimensions: —
Floor Type: —
Dimensions: —
Floor Type: —
Full Bathrooms: 8
Bathroom Amenities: Separate Shower
Bathroom in Basement: 1
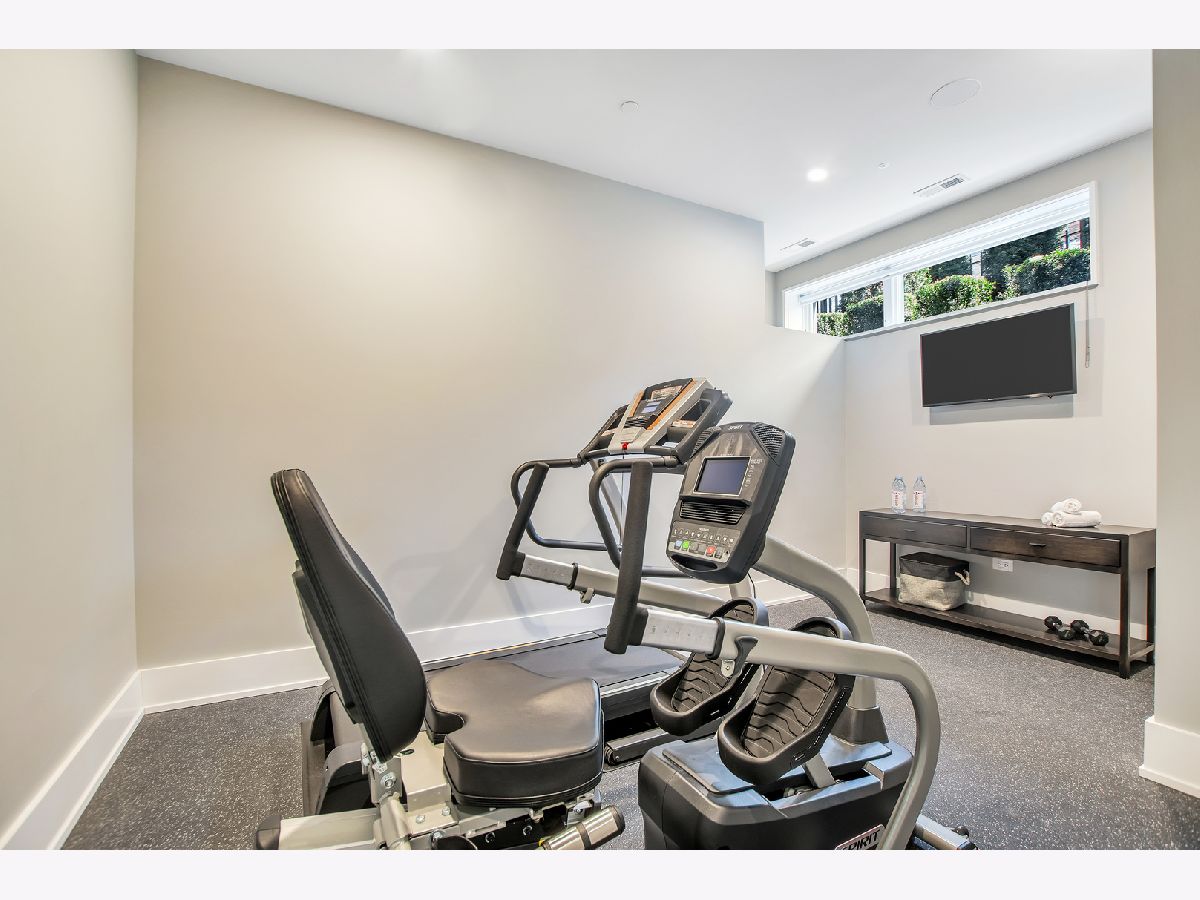
Rooms: Foyer,Bedroom 5,Mud Room,Bedroom 6,Recreation Room,Exercise Room,Deck,Office,Deck,Den
Basement Description: Finished
Other Specifics
| 3 | |
| — | |
| Off Alley | |
| Deck, Roof Deck, Fire Pit | |
| — | |
| 48 X 100 | |
| — | |
| Full | |
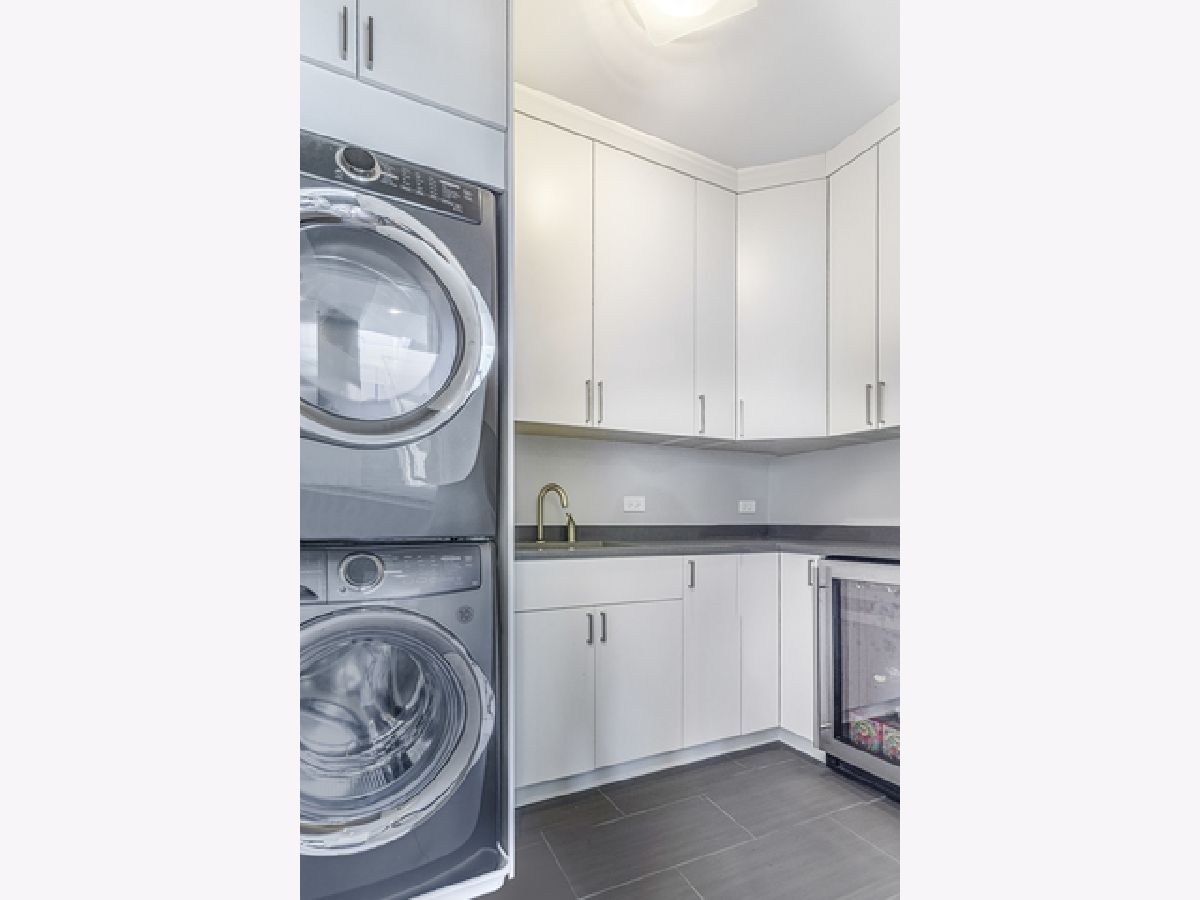
| Sauna/Steam Room, Bar-Wet, Elevator, Hardwood Floors, Heated Floors, Second Floor Laundry, Built-in Features, Walk-In Closet(s) | |
| Double Oven, Range, Microwave, Dishwasher, High End Refrigerator, Washer, Dryer, Wine Refrigerator, Range Hood | |
| Not in DB | |
| Gated | |
| — | |
| — | |
| Wood Burning, Gas Log, Gas Starter |
Tax History
| Year | Property Taxes |
|---|---|
| 2012 | $11,775 |
| 2013 | $5,301 |
| 2021 | $44,209 |
Contact Agent
Nearby Similar Homes

Nearby Sold Comparables

Contact Agent
Listing Provided By
Engel & Voelkers Chicago
