

2069 Peach Tree Lane, Algonquin, Illinois 60102
Subdivision > Willoughby Farms
Sorry, we are updating photos, please update this page in 15 minutes
$197,000
|
Sold
|
|
| Status: | Closed |
| Sqft: | 1,650 |
| Cost/Sqft: | $121 |
| Beds: | 3 |
| Baths: | 3 |
| Year Built: | 2000 |
| Property Taxes: | $4,208 |
| Days On Market: | 2809 |
| Lot Size: | 0,00 |
Description
Gorgeous Town house..Must see.. Please don't miss this one.. Completely updated top to bottom.. End unit with Two car garage and 3 Bedroom.. 2.5 Baths.. With vaulted ceilings and New Paint.. Carpet.. Lighting.. New Stainless Steal appliances.. Granite counters..Window Treatments.. 18 x18 Ceramic tile flooring Throughout.. New furnace. Amazing quiet neighborhood close to Shopping and Minutes from I90.
Property Specifics
| Condos/Townhomes | |
| 2 | |
| — | |
| 2000 | |
| None | |
| Vinyl Siding, Brick, Frame | |
| Asphalt | |
| — | |
| No | |
| — |
| Kane | |
| Willoughby Farms | |
| 251 / Monthly | |
| Insurance, Lawn Care, Snow Removal | |
| Public | |
| Other | |
| Central Air | |
| Natural Gas | |
| 10274948 | |
| 0305132026 |
Property History
| DATE: | EVENT: | PRICE: | SOURCE: |
|---|---|---|---|
| 16 May, 2019 | Sold | $197,000 | MRED MLS |
| 5 Apr, 2019 | Under contract | $199,999 | MRED MLS |
| — | Last price change | $204,900 | MRED MLS |
| 17 Feb, 2019 | Listed for sale | $209,900 | MRED MLS |
| 31 Mar, 2026 | Sold | $355,000 | MRED MLS |
| 1 Mar, 2026 | Under contract | $347,000 | MRED MLS |
| — | Last price change | $349,000 | MRED MLS |
| 19 Jan, 2026 | Listed for sale | $349,000 | MRED MLS |
Sorry, we are updating photos, please update this page in 15 minutes
Room Specifics
All Bedroom Info:
Total Bedrooms: 3
Bedrooms Above Ground: 3
Bedrooms Below Ground: 0
Total Bedrooms: 3
Bedrooms Above Ground: 3
Bedrooms Below Ground: 0
Second Bedroom Info:
Dimensions: —
Location: —Dimensions: —
Floor Type: Carpet
Third Bedroom Info:
Dimensions: —
Location: —Dimensions: —
Floor Type: Carpet
Bathroom Info:
Full Bathrooms: 3
Partial Bathrooms: 1Full Bathrooms: 3
Bathroom Amenities: Double Sink
Bathroom in Basement: 0
Dining Room Info:
Dimensions: —
Location: —Dimensions: —
Floor Type: Carpet
Kitchen Info:
Dimensions: —
Location: —Dimensions: —
Floor Type: Ceramic Tile
Features: Eating Area-Table Space
Living Room Info:
Dimensions: —
Location: —Dimensions: —
Floor Type: Carpet
Additional Rooms Info:
Rooms: No additional rooms
Basement: NoneRooms: No additional rooms
Other Specifics
| 2 | |
| Concrete Perimeter | |
| Garage | |
| — | |
| — | |
| — | |
| Patio, Outdoor Grill | |
| Common Grounds, Landscaped | |
| COMMON | |
| — | |
| Full | |
| Vaulted/Cathedral Ceilings, First Floor Laundry | |
| Range, Microwave, Dishwasher, Refrigerator, Washer, Dryer | |
| Not in DB | |
| — | |
| — | |
| — |
Tax History
| Year | Property Taxes |
|---|---|
| 2019 | $4,208 |
| 2026 | $5,213 |
Contact Agent
Nearby Similar Homes
16 Cloverdale Court, Algonquin, Illinois 60102
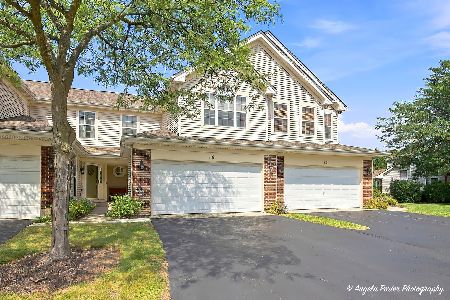
For Sale
$289,000
2 beds / 2.1 baths / 1,432 ft2
Condos/Townhomes / Built: 1995
53
26 Arbordale Court, Algonquin, Illinois 60102
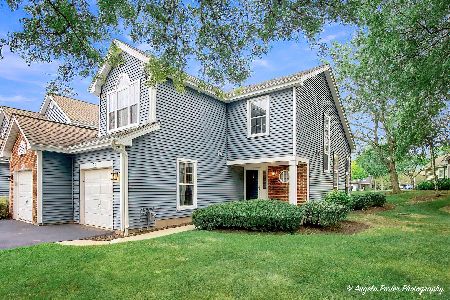
For Sale
$299,900
3 beds / 2.1 baths / 1,470 ft2
Condos/Townhomes / Built: 1993
46
Nearby Sold Comparables
2071 Peach Tree Lane, Algonquin, Illinois 60102

Sold
$154,900
2 beds / 2.0 baths / 0 ft2
Condos/Townhomes / Built: 1994
6263
2071 Peach Tree Lane, Algonquin, Illinois 60102

Sold
$169,900
2 beds / 2.0 baths / 1,180 ft2
Condos/Townhomes / Built: 1994
2213
2055 Peach Tree Lane, Algonquin, Illinois 60102
Sold
$136,750
2 beds / 2.0 baths / 1,180 ft2
Condos/Townhomes / Built: 1993
4102
18 Dellwood Court, Algonquin, Illinois 60102
Sold
$187,000
2 beds / 2.1 baths / 1,475 ft2
Condos/Townhomes / Built: 1995
3170
8 Dellwood Court, Algonquin, Illinois 60102
Sold
$179,900
2 beds / 2.1 baths / 1,515 ft2
Condos/Townhomes / Built: 1995
2989
24 Dellwood Court, Algonquin, Illinois 60102
Sold
$154,900
2 beds / 1.0 baths / 1,180 ft2
Condos/Townhomes / Built: 1995
2729
Contact Agent
Listing Provided By
iRealty Flat Fee Brokerage
