

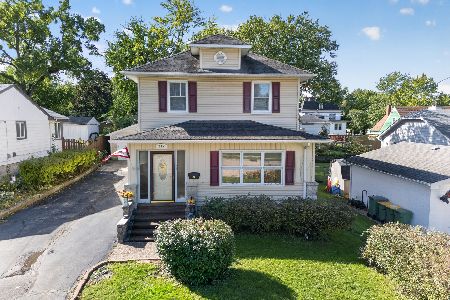
207 10th Street, Lockport, Illinois 60441
Sorry, we are updating photos, please update this page in 15 minutes
$184,900
|
Sold
|
|
| Status: | Closed |
| Sqft: | 2,720 |
| Cost/Sqft: | $70 |
| Beds: | 3 |
| Baths: | 2 |
| Year Built: | 1880 |
| Property Taxes: | $4,856 |
| Days On Market: | 3122 |
| Lot Size: | 0,00 |
Description
A rare find in this turn of the century Victorian beauty. Cherished yesterdays, but gracious tomorrows, the roof and siding have been replaced along with the hot water tank. The furnace has been upgraded to forced air, on the first level. Upstairs is electric heat. The basement is a walk out, unfinished. The fireplaces are for show, they are not functional. The laundry is on the main level. The large kitchen has plenty of room for a breakfast table with patio doors going out to a large deck. Located near downtown Lockport, you can walk to stores and restaurants. Train is nearby.
Property Specifics
| Single Family | |
| — | |
| Victorian | |
| 1880 | |
| Full, Walkout | |
| Aluminum Siding, Vinyl Siding | |
| Asphalt | |
| — | |
| No | |
| — |
| Will | |
| — | |
| 0 / Not Applicable | |
| None | |
| Public | |
| Public Sewer | |
| Window/Wall Units - 3+ | |
| Natural Gas, Forced Air | |
| 09925167 | |
| 0423334021000000 |
Property History
| DATE: | EVENT: | PRICE: | SOURCE: |
|---|---|---|---|
| 19 Jul, 2013 | Sold | $120,000 | MRED MLS |
| 31 May, 2013 | Under contract | $129,000 | MRED MLS |
| — | Last price change | $139,900 | MRED MLS |
| 28 Mar, 2013 | Listed for sale | $139,900 | MRED MLS |
| 2 Jul, 2018 | Sold | $184,900 | MRED MLS |
| 21 May, 2018 | Under contract | $189,900 | MRED MLS |
| 23 Apr, 2018 | Listed for sale | $189,900 | MRED MLS |
Some photos of this home have been virtually staged.
Sorry, we are updating photos, please update this page in 15 minutesRoom Specifics
All Bedroom Info:
Total Bedrooms: 3
Bedrooms Above Ground: 3
Bedrooms Below Ground: 0
Total Bedrooms: 3
Bedrooms Above Ground: 3
Bedrooms Below Ground: 0
Second Bedroom Info:
Dimensions: —
Location: —Dimensions: —
Floor Type: Hardwood
Third Bedroom Info:
Dimensions: —
Location: —Dimensions: —
Floor Type: Hardwood
Bathroom Info:
Full Bathrooms: 2
Partial Bathrooms: 0Full Bathrooms: 2
Bathroom Amenities: —
Bathroom in Basement: 0
Dining Room Info:
Dimensions: —
Location: —Dimensions: —
Floor Type: Hardwood
Kitchen Info:
Dimensions: —
Location: —Dimensions: —
Floor Type: Ceramic Tile
Features: Eating Area-Table Space
Laundry Room Info:
Dimensions: —
Location: —Dimensions: —
Floor Type: Ceramic Tile
Living Room Info:
Dimensions: —
Location: —Dimensions: —
Floor Type: Hardwood
Additional Rooms Info:
Rooms: No additional rooms
Basement: Full, WalkoutRooms: No additional rooms
Other Specifics
| — | |
| Block | |
| Space/s | |
| — | |
| — | |
| — | |
| Deck | |
| — | |
| 45X140X46X100 | |
| — | |
| Full | |
| Hardwood Floors, First Floor Laundry | |
| Range, Microwave, Dishwasher, Refrigerator, Washer, Dryer | |
| Not in DB | |
| — | |
| — | |
| — |
Tax History
| Year | Property Taxes |
|---|---|
| 2013 | $5,005 |
| 2018 | $4,856 |
Contact Agent
Nearby Similar Homes
1111 Washington Street, Lockport, Illinois 60441
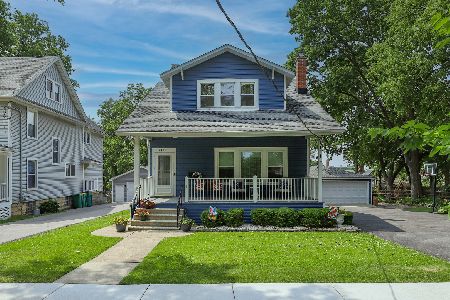
For Sale
$449,900
3 beds / 2.1 baths / 3,208 ft2
Single Family / Built: 1909
30
404 9th Street, Lockport, Illinois 60441

For Sale
$155,000
2 beds / 2.1 baths / 1,600 ft2
Single Family / Built: 1918
92
518 10th Street, Lockport, Illinois 60441
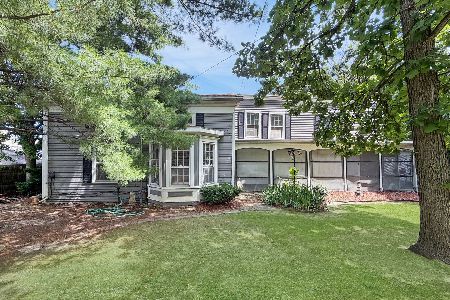
For Sale
$249,900
4 beds / 2.0 baths / 0 ft2
Single Family / Built: 1840
76
507 Hamilton Street, Lockport, Illinois 60441
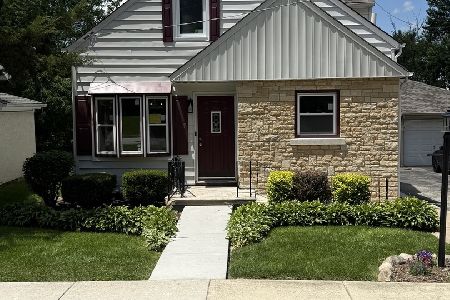
For Sale
$439,900
4 beds / 4.0 baths / 3,138 ft2
Single Family / Built: 1954
128
504 State Street, Lockport, Illinois 60441
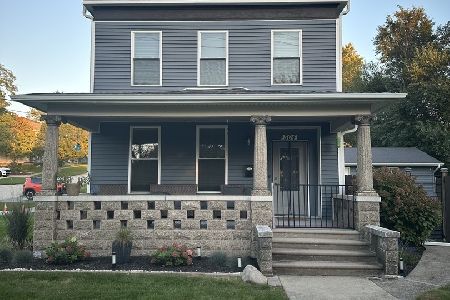
For Sale
$419,900
3 beds / 2.1 baths / 2,396 ft2
Single Family / Built: 1887
31
215 4th Street, Lockport, Illinois 60441
For Sale
$270,000
5 beds / 2.0 baths / 1,760 ft2
Single Family / Built: 1928
35
Nearby Sold Comparables
207 10th Street, Lockport, Illinois 60441

Sold
$129,000
3 beds / 3.0 baths / 2,720 ft2
Single Family / Built: 1880
4974
1020 Hamilton Street, Lockport, Illinois 60441
Sold
$324,757
4 beds / 2.0 baths / 2,260 ft2
Single Family / Built: 1860
3828
220 11th Street, Lockport, Illinois 60441
Sold
$48,900
2 beds / 1.1 baths / 1,238 ft2
Single Family / Built: 1880
4491
224 11th Street, Lockport, Illinois 60441
Sold
$57,000
4 beds / 1.1 baths / 1,608 ft2
Single Family / Built: 1920
4326
224 11th Street, Lockport, Illinois 60441

Sold
$195,000
3 beds / 2.0 baths / 1,608 ft2
Single Family / Built: 1920
2306
1009 Washington Street, Lockport, Illinois 60441
Sold
$217,000
3 beds / 2.0 baths / 0 ft2
Single Family / Built: 1906
7118
Contact Agent
Listing Provided By
RE/MAX Synergy
