

207 Heatherfield Lane, Dekalb, Illinois 60115
Subdivision > Heatherstone
Sorry, we are updating photos, please update this page in 15 minutes
$136,000
|
Sold
|
|
| Status: | Closed |
| Sqft: | 2,156 |
| Cost/Sqft: | $64 |
| Beds: | 4 |
| Baths: | 4 |
| Year Built: | 2005 |
| Property Taxes: | $5,784 |
| Days On Market: | 5782 |
| Lot Size: | 0,00 |
Description
BANK OWNED HOME IN GREAT CONDITION. LOTS OF CERAMIC TILE FLOORS, HARDWOOD IN THE LIVING ROOM, FINISHED BASEMENT WITH REC ROOM AND WET BAR AREA. TWO LAUNDRY HOOKUPS - ONE IN THE BASEMENT AND ONE ON THE 2ND FLOOR. MASTER BEDROOM HAS FULL BATH. LARGE YARD, TOTALLY FENCED. SOLD AS-IS - NO SURVEY - TAXES PRO-RATED AT 100%
Property Specifics
| Single Family | |
| — | |
| Contemporary | |
| 2005 | |
| Full | |
| Vinyl Siding | |
| Asphalt | |
| — | |
| No | |
| — |
| De Kalb | |
| Heatherstone | |
| 0 / Not Applicable | |
| None | |
| Public | |
| Public Sewer | |
| Central Air | |
| Natural Gas, Forced Air | |
| 07708457 | |
| 0811350015 |
Nearby Schools
| NAME: | DISTRICT: | DISTANCE: | |
|---|---|---|---|
|
High School
De Kalb High School |
428 | Not in DB | |
Property History
| DATE: | EVENT: | PRICE: | SOURCE: |
|---|---|---|---|
| 17 Apr, 2012 | Sold | $136,000 | MRED MLS |
| 27 Feb, 2012 | Under contract | $139,000 | MRED MLS |
| — | Last price change | $149,900 | MRED MLS |
| 11 Jan, 2011 | Listed for sale | $220,000 | MRED MLS |
| 23 Oct, 2020 | Sold | $245,000 | MRED MLS |
| 25 Jul, 2020 | Under contract | $255,000 | MRED MLS |
| 1 Jul, 2020 | Listed for sale | $255,000 | MRED MLS |
| 8 Apr, 2025 | Sold | $330,000 | MRED MLS |
| 7 Mar, 2025 | Under contract | $330,000 | MRED MLS |
| — | Last price change | $339,000 | MRED MLS |
| 14 Feb, 2025 | Listed for sale | $339,000 | MRED MLS |
Sorry, we are updating photos, please update this page in 15 minutes
Room Specifics
All Bedroom Info:
Total Bedrooms: 4
Bedrooms Above Ground: 4
Bedrooms Below Ground: 0
Total Bedrooms: 4
Bedrooms Above Ground: 4
Bedrooms Below Ground: 0
Second Bedroom Info:
Dimensions: —
Location: —Dimensions: —
Floor Type: Carpet
Third Bedroom Info:
Dimensions: —
Location: —Dimensions: —
Floor Type: Carpet
Fourth Bedroom Info:
Dimensions: —
Location: —Dimensions: —
Floor Type: Carpet
Bathroom Info:
Full Bathrooms: 4
Partial Bathrooms: 1Full Bathrooms: 4
Bathroom Amenities: Double Sink
Bathroom in Basement: 1
Dining Room Info:
Dimensions: —
Location: —Dimensions: —
Floor Type: Carpet
Kitchen Info:
Dimensions: —
Location: —Dimensions: —
Floor Type: Ceramic Tile
Features: Eating Area-Table Space, Pantry-Closet
Laundry Room Info:
Dimensions: —
Location: —Dimensions: —
Floor Type: Vinyl
Living Room Info:
Dimensions: —
Location: —Dimensions: —
Floor Type: Hardwood
Family Room Info:
Dimensions: —
Location: —Dimensions: —
Floor Type: Ceramic Tile
Additional Rooms Info:
Rooms: Den, Recreation Room
Basement: FullRooms: Den, Recreation Room
Other Specifics
| 2 | |
| Concrete Perimeter | |
| Garage | |
| — | |
| — | |
| — | |
| — | |
| Fenced Yard | |
| 48X42X123X84X106 | |
| Dormer | |
| Full | |
| Vaulted/Cathedral Ceilings, Bar-Wet, Hardwood Floors, Second Floor Laundry | |
| Dishwasher, Refrigerator | |
| Not in DB | |
| — | |
| — | |
| — |
Tax History
| Year | Property Taxes |
|---|---|
| 2012 | $5,784 |
| 2020 | $7,026 |
| 2025 | $7,134 |
Contact Agent
Nearby Similar Homes
1800 Tallmeadow Drive, Dekalb, Illinois 60115
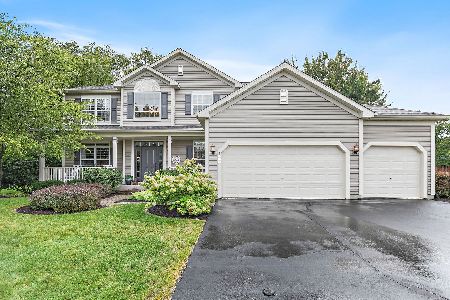
For Sale
$399,900
4 beds / 3.1 baths / 2,506 ft2
Single Family / Built: 2002
56
2230 1st Street, Dekalb, Illinois 60115
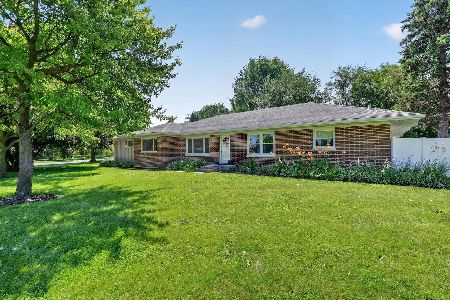
For Sale
$349,900
4 beds / 3.0 baths / 3,304 ft2
Single Family / Built: 1951
67
100 Forsythe Lane, Dekalb, Illinois 60115
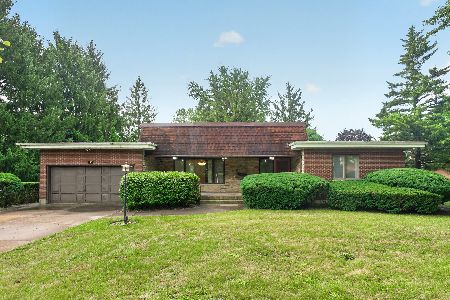
For Sale
$299,900
2 beds / 3.0 baths / 2,338 ft2
Single Family / Built: 1974
26
5 Cari Court, Dekalb, Illinois 60115
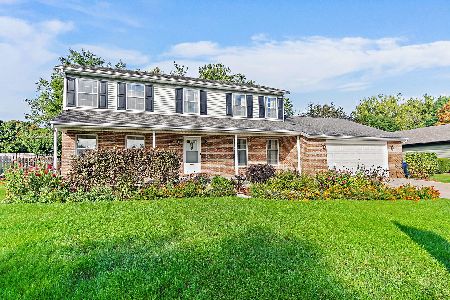
For Sale
$369,900
4 beds / 2.1 baths / 2,448 ft2
Single Family / Built: 1980
38
1311 Azalea Lane, Dekalb, Illinois 60115
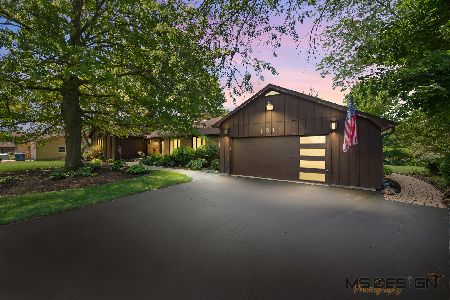
For Sale
$450,000
4 beds / 2.1 baths / 2,483 ft2
Single Family / Built: 1974
28
Nearby Sold Comparables
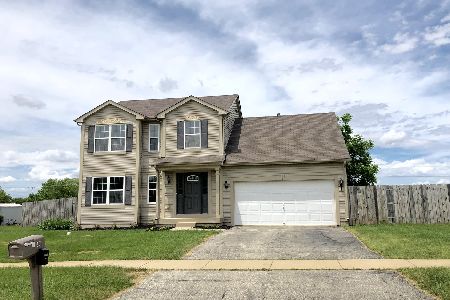
195 Heatherfield Lane, Dekalb, Illinois 60115

Sold
$136,500
4 beds / 2.1 baths / 1,800 ft2
Single Family / Built: 2006
4341

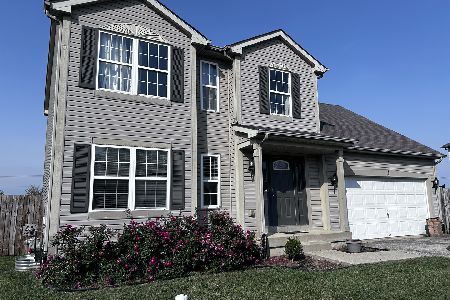
195 Heatherfield Lane, Dekalb, Illinois 60115
Sold
$159,900
4 beds / 2.1 baths / 1,800 ft2
Single Family / Built: 2005
4195
Contact Agent
Listing Provided By
Century 21 New Heritage
