

207 Quincy Street, Westmont, Illinois 60559


$307,500
|
Sold
|
|
| Status: | Closed |
| Sqft: | 1,416 |
| Cost/Sqft: | $225 |
| Beds: | 4 |
| Baths: | 2 |
| Year Built: | 1953 |
| Property Taxes: | $4,552 |
| Days On Market: | 2238 |
| Lot Size: | 0,19 |
Description
This Ranch Home is a commuter's dream! Completely updated inside & out with an Open Floor Plan featuring Hardwood Floors, 4 Bedrooms & 1.1 Baths. Kitchen boasts custom cabinets, granite counter tops & stainless appliances and is open to the Family Room & Dining Room. The Family Room flows to the fenced yard & patio. Living Room separates the Master Bedroom (now used as office) from the other 3 Bedrooms. A 2.5 car, 2-Story Garage provides lots of storage. Walk to downtown Westmont, which is in the process of being revitalized! Great Schools!
Property Specifics
| Single Family | |
| — | |
| — | |
| 1953 | |
| None | |
| Vinyl Siding | |
| Asphalt | |
| RANCH | |
| No | |
| 0.19 |
| Du Page | |
| — | |
| 0 / Not Applicable | |
| None | |
| Lake Michigan | |
| Public Sewer | |
| Central Air | |
| Natural Gas, Forced Air | |
| 10885621 | |
| 0909402004 |
Nearby Schools
| NAME: | DISTRICT: | DISTANCE: | |
|---|---|---|---|
|
Grade School
J T Manning Elementary School |
201 | — | |
|
Middle School
Westmont Junior High School |
201 | Not in DB | |
|
High School
Westmont High School |
201 | Not in DB | |
Property History
| DATE: | EVENT: | PRICE: | SOURCE: |
|---|---|---|---|
| 8 Jun, 2015 | Sold | $250,000 | MRED MLS |
| 17 Apr, 2015 | Under contract | $250,000 | MRED MLS |
| 17 Apr, 2015 | Listed for sale | $250,000 | MRED MLS |
| 19 Nov, 2020 | Sold | $307,500 | MRED MLS |
| 7 Oct, 2020 | Under contract | $319,000 | MRED MLS |
| 29 Sep, 2020 | Listed for sale | $319,000 | MRED MLS |
| 2 Jun, 2025 | Sold | $430,000 | MRED MLS |
| 28 Apr, 2025 | Under contract | $400,000 | MRED MLS |
| 24 Apr, 2025 | Listed for sale | $400,000 | MRED MLS |


Room Specifics
All Bedroom Info:
Total Bedrooms: 4
Bedrooms Above Ground: 4
Bedrooms Below Ground: 0
Total Bedrooms: 4
Bedrooms Above Ground: 4
Bedrooms Below Ground: 0
Second Bedroom Info:
Dimensions: —
Location: —Dimensions: —
Floor Type: Carpet
Third Bedroom Info:
Dimensions: —
Location: —Dimensions: —
Floor Type: Carpet
Fourth Bedroom Info:
Dimensions: —
Location: —Dimensions: —
Floor Type: Carpet
Bathroom Info:
Full Bathrooms: 2
Partial Bathrooms: 1Full Bathrooms: 2
Bathroom Amenities: Double Sink
Bathroom in Basement: 0
Dining Room Info:
Dimensions: —
Location: —Dimensions: —
Floor Type: Ceramic Tile
Kitchen Info:
Dimensions: —
Location: —Dimensions: —
Floor Type: Ceramic Tile
Features: Pantry-Closet
Living Room Info:
Dimensions: —
Location: —Dimensions: —
Floor Type: Hardwood
Family Room Info:
Dimensions: —
Location: —Dimensions: —
Floor Type: Carpet
Additional Rooms Info:
Rooms: No additional rooms
Basement: NoneRooms: No additional rooms
Other Specifics
| 2.5 | |
| Other | |
| Garage | |
| — | |
| — | |
| — | |
| Patio | |
| — | |
| 60X135 | |
| — | |
| None | |
| Hardwood Floors | |
| Range, Microwave, Dishwasher, Washer, Dryer | |
| Not in DB | |
| Park, Curbs, Sidewalks, Street Lights, Street Paved | |
| — | |
| — |
Tax History
| Year | Property Taxes |
|---|---|
| 2015 | $3,816 |
| 2020 | $4,552 |
| 2025 | $5,365 |
Contact Agent
Nearby Similar Homes
241 Quincy Street, Westmont, Illinois 60559

For Sale
$350,000
3 beds / 2.0 baths / 1,113 ft2
Single Family / Built: 1953
66
102 Adams Street, Westmont, Illinois 60559
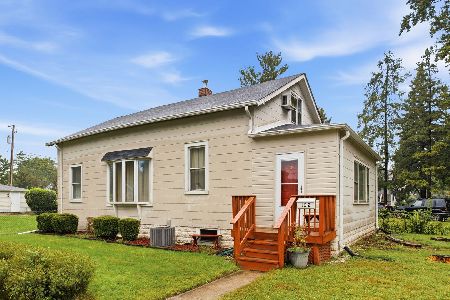
For Sale
$299,000
3 beds / 1.0 baths / 1,548 ft2
Single Family / Built: 1925
10
10 4th Street, Downers Grove, Illinois 60515

For Sale
$355,000
3 beds / 1.0 baths / 1,111 ft2
Single Family / Built: 1956
60
248 Naperville Road, Westmont, Illinois 60559
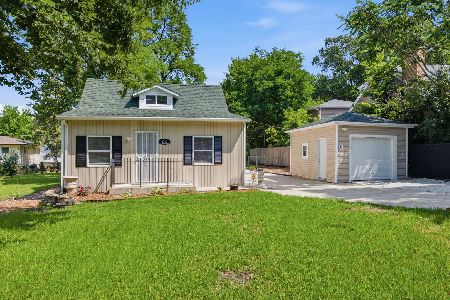
For Sale
$369,900
3 beds / 2.0 baths / 0 ft2
Single Family / Built: 1929
124
113 4th Street, Downers Grove, Illinois 60515

For Sale
$1,850,000
4 beds / 4.1 baths / 7,000 ft2
Single Family / Built: 2026
28
205 Lincoln Street, Westmont, Illinois 60559
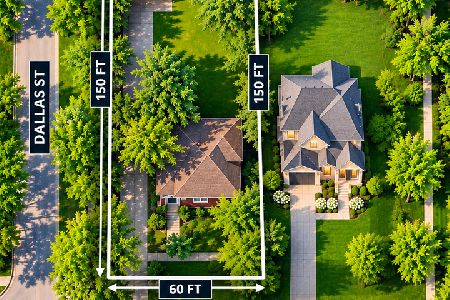
For Sale
$285,000
2 beds / 1.0 baths / 936 ft2
Single Family / Built: 1929
7
Nearby Sold Comparables
207 Quincy Street, Westmont, Illinois 60559

Sold
$250,000
4 beds / 1.1 baths / 1,416 ft2
Single Family / Built: 1953
4230
207 Quincy Street, Westmont, Illinois 60559

Sold
$400,000
3 beds / 1.1 baths / 1,416 ft2
Single Family / Built: 1953
570
213 Quincy Street, Westmont, Illinois 60559
Sold
$444,000
4 beds / 2.1 baths / 0 ft2
Single Family / Built: 2013
4939
205 Quincy Street, Westmont, Illinois 60559
Sold
$275,000
3 beds / 2.0 baths / 1,374 ft2
Single Family / Built: 1949
6420
205 Quincy Street, Westmont, Illinois 60559
Sold
$275,000
3 beds / 2.0 baths / 1,374 ft2
Single Family / Built: 1949
4566
215 Quincy Street, Westmont, Illinois 60559
Sold
$190,000
3 beds / 1.1 baths / 0 ft2
Single Family / Built: 1959
6466
Contact Agent
Listing Provided By
Coldwell Banker Realty
