

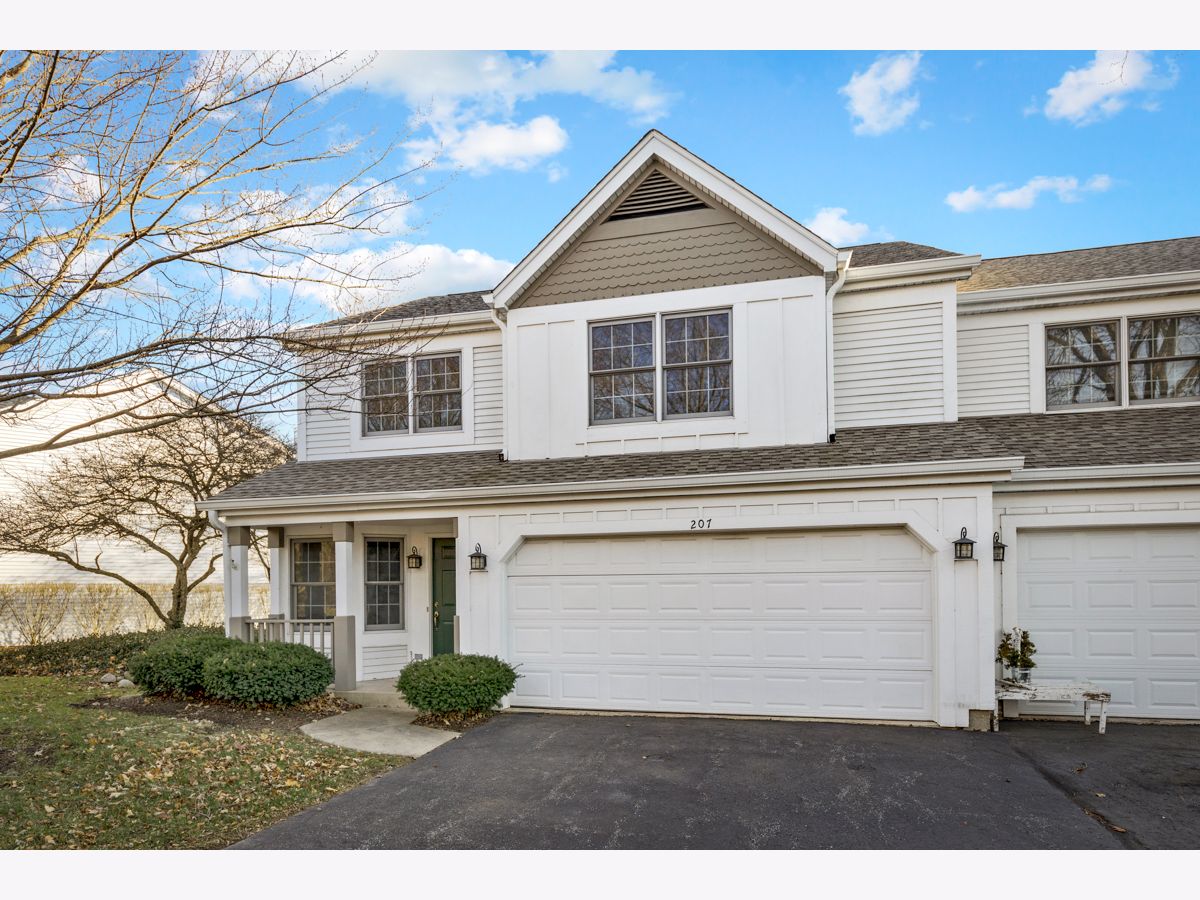
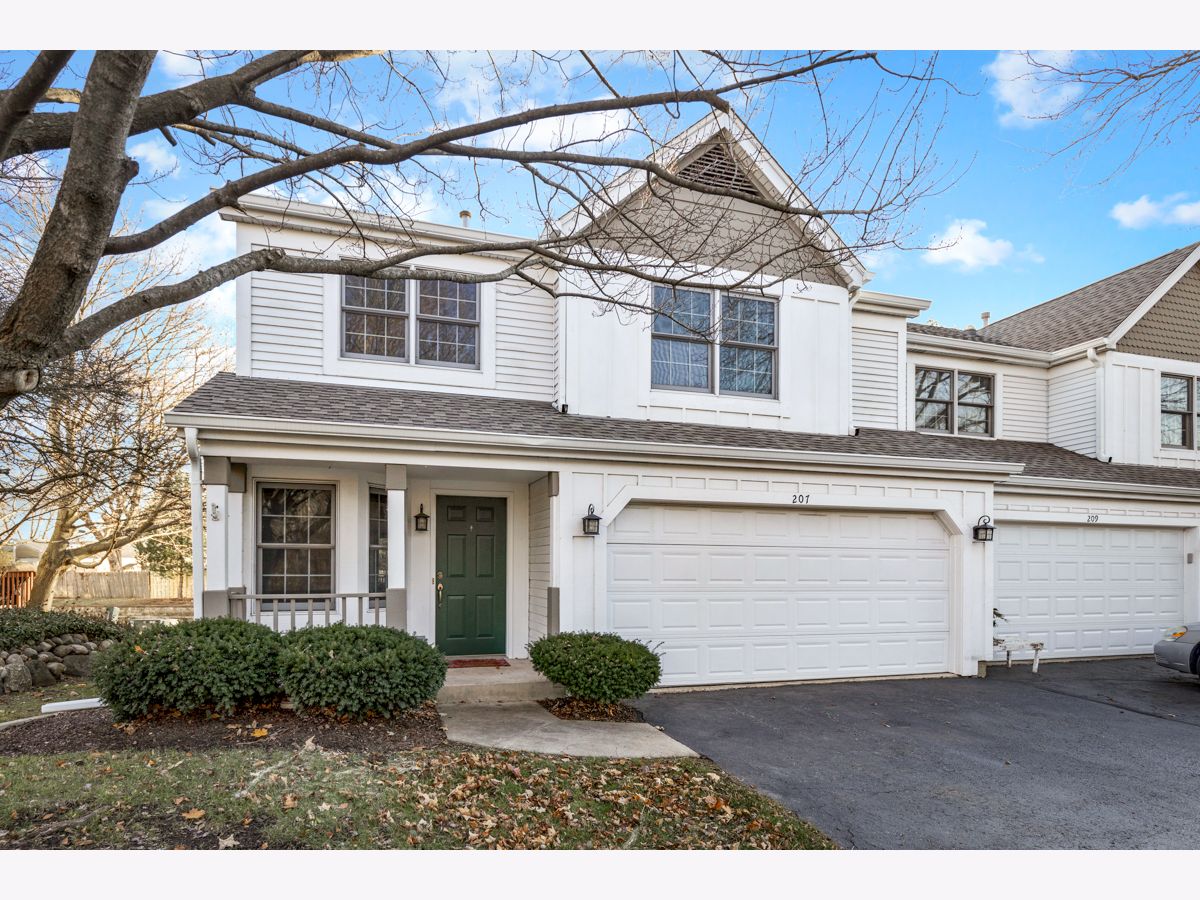
207 Spring Point Drive, Carpentersville, Illinois 60110


$206,000
|
Sold
|
|
| Status: | Closed |
| Sqft: | 1,336 |
| Cost/Sqft: | $153 |
| Beds: | 2 |
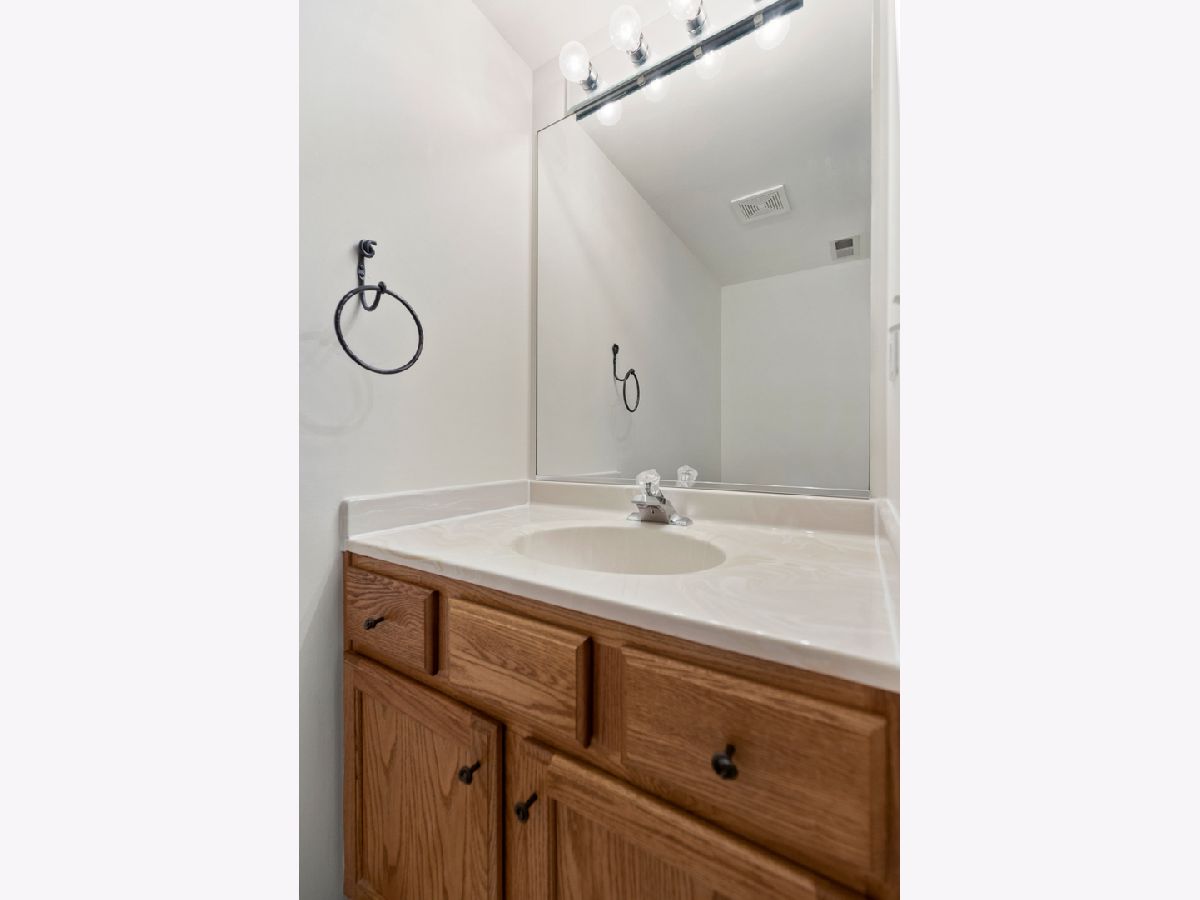
| Baths: | 2 |
| Year Built: | 1998 |
| Property Taxes: | $4,020 |
| Days On Market: | 1772 |
| Lot Size: | 0,00 |
Description
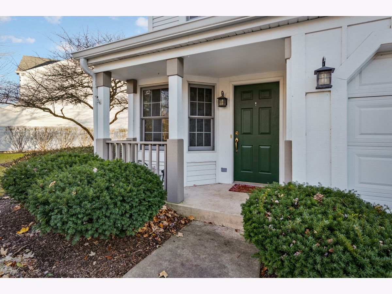
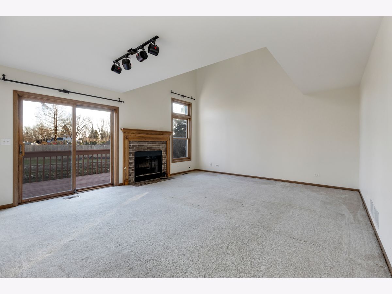
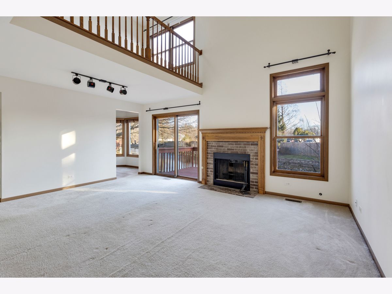
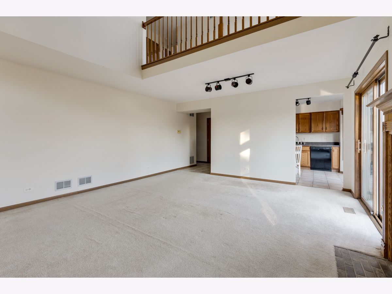
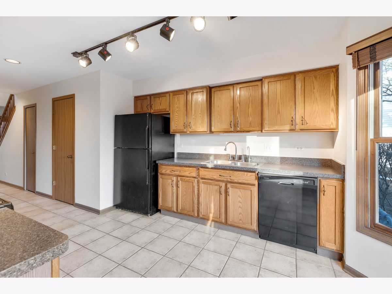
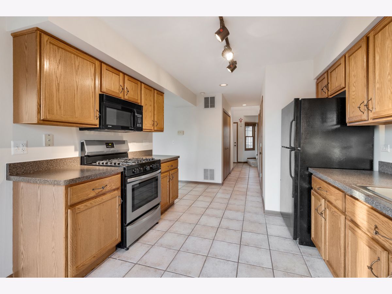
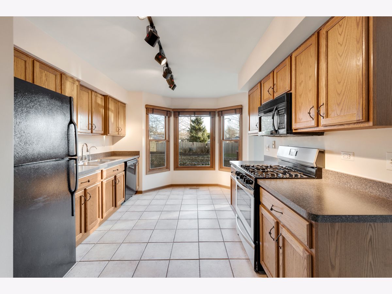
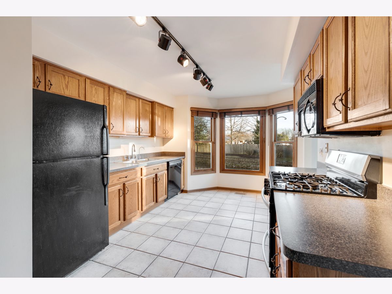
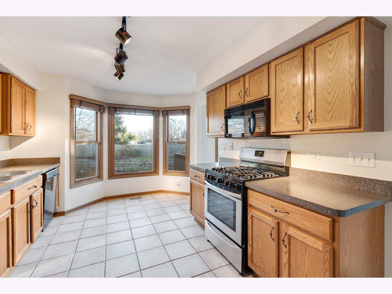
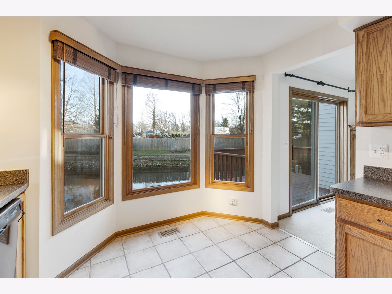
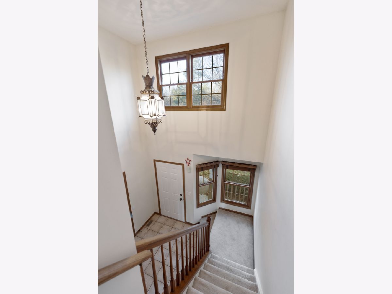
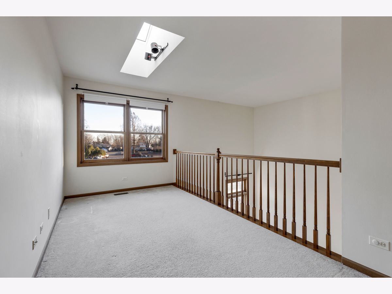
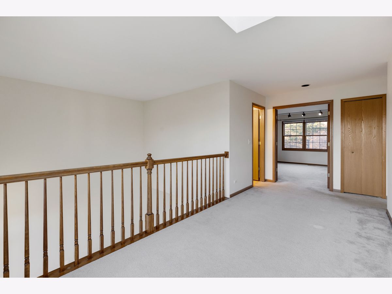
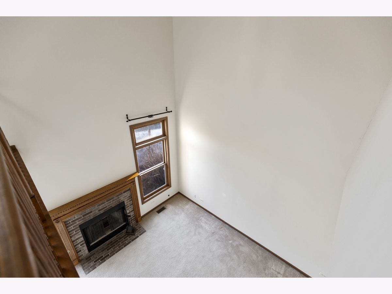
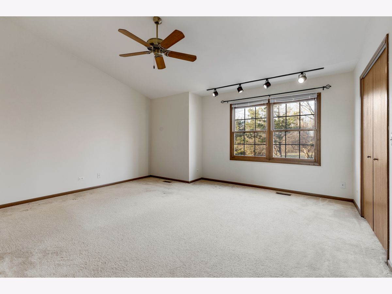
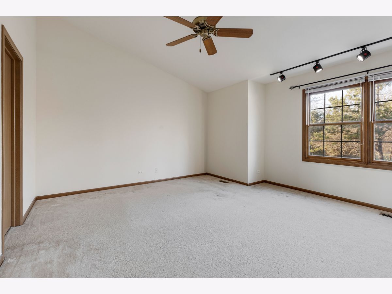
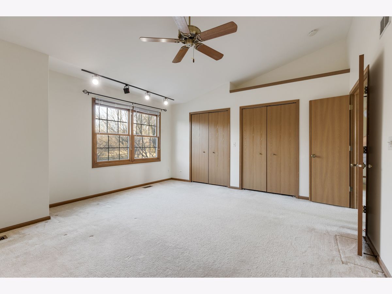
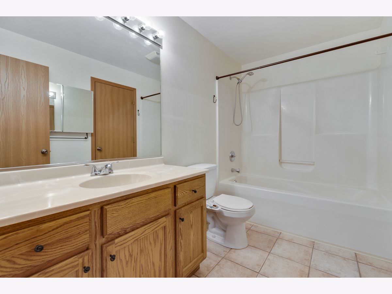
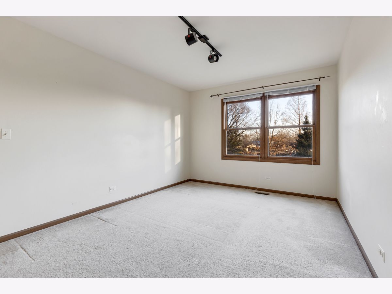
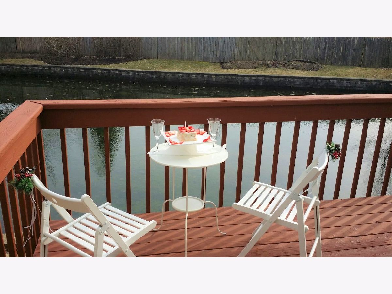
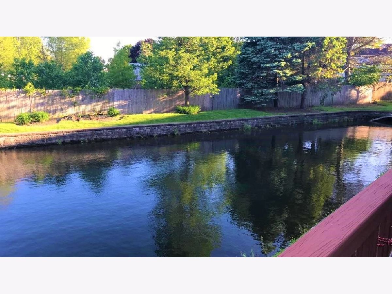
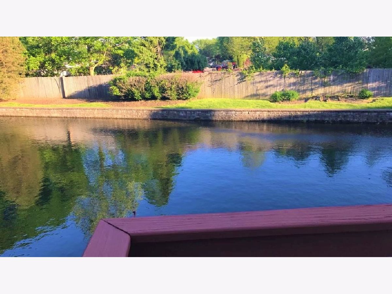
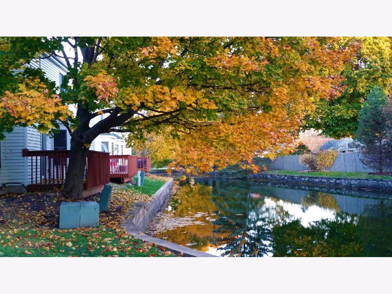
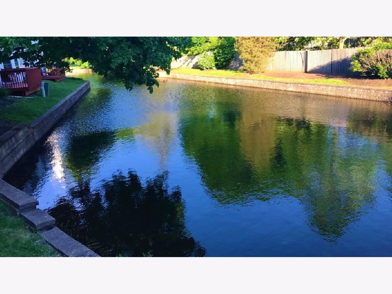
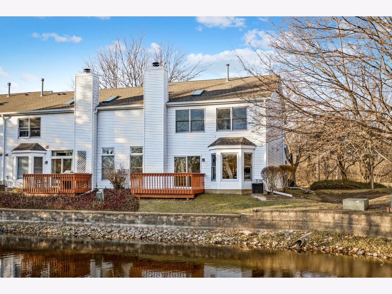
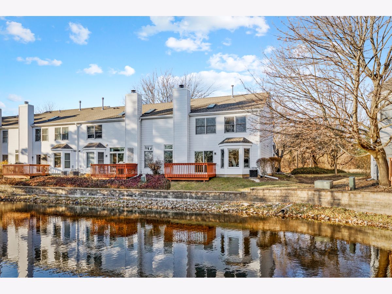
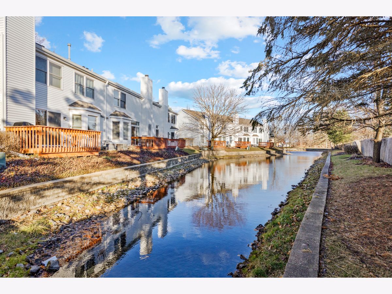
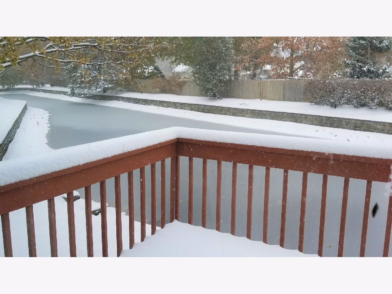
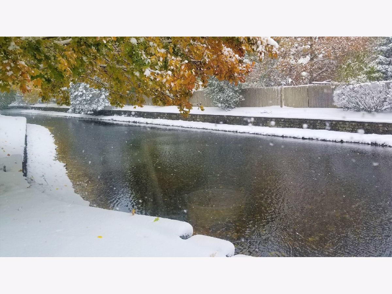
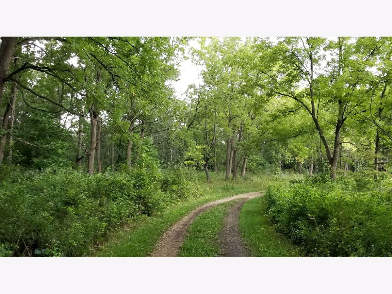
Enjoy your morning coffee with picturesque, serene views of the pond with ducks and turtles in this spacious end unit townhome. Then take a walk or bike ride in the forest preserve right by the community with immediate access from your home. Light and bright living room gets lots of natural light through large windows overlooking the pond, has soaring ceilings and a woodburning fireplace. Sizable private deck is right by the pond and has enough room for a large grill and a 4-people patio dining set for that barbecue party you have been longing for. Eat-in kitchen has bay windows with views of the pond, ceramic tile flooring, oak cabinets with plenty of storage space. Foyer has high ceilings and a spacious coat cabinet. First floor has a half bathroom and a storage area that can also be used as a pantry. The Second floor has 2 bedrooms, a full bathroom, laundry area and a sizable loft overlooking the living room. Loft is perfect for a family room, play area or home office and gets lots of daylight through large windows and skylight. 2-car attached garage and 2-car driveway. HOA takes care of the exterior of the building (including the roof) and landscaping. Roof was replaced 2 years ago together with the skylight. Private community pool with clubhouse. No back neighbors. Great location within walking distance to mall, restaurants, Jewel Osco and Aldi and 6 mins to I-90.
Property Specifics
| Condos/Townhomes | |
| 2 | |
| — | |
| 1998 | |
| None | |
| Vinyl Siding | |
| Asphalt | |
| BRIDGEWATER | |
| Yes | |
| — |
| Kane | |
| Spring Point | |
| 162 / Monthly | |
| Insurance, Clubhouse, Pool, Exterior Maintenance, Lawn Care, Snow Removal | |
| Public | |
| Public Sewer | |
| Central Air | |
| Natural Gas | |
| 11291916 | |
| 0316478077 |
Nearby Schools
| NAME: | DISTRICT: | DISTANCE: | |
|---|---|---|---|
|
Grade School
Dundee Highlands Elementary Scho |
300 | — | |
|
Middle School
Dundee Middle School |
300 | Not in DB | |
|
High School
H D Jacobs High School |
300 | Not in DB | |
Property History
| DATE: | EVENT: | PRICE: | SOURCE: |
|---|---|---|---|
| 30 Sep, 2016 | Sold | $123,000 | MRED MLS |
| 25 Aug, 2016 | Under contract | $126,000 | MRED MLS |
| 22 Aug, 2016 | Listed for sale | $126,000 | MRED MLS |
| 25 Oct, 2016 | Under contract | $0 | MRED MLS |
| 17 Oct, 2016 | Listed for sale | $0 | MRED MLS |
| 1 Mar, 2022 | Sold | $206,000 | MRED MLS |
| 3 Jan, 2022 | Under contract | $205,000 | MRED MLS |
| 20 Dec, 2021 | Listed for sale | $205,000 | MRED MLS |

Room Specifics
Total Bedrooms: 2
Bedrooms Above Ground: 2
Bedrooms Below Ground: 0
Dimensions: —
Floor Type: Carpet
Full Bathrooms: 2
Bathroom Amenities: —
Bathroom in Basement: 0
Dimensions: —
Floor Type: Ceramic Tile
Features: Eating Area-Table Space
Dimensions: —
Floor Type: Ceramic Tile
Dimensions: —
Floor Type: Carpet
Rooms: Loft, Pantry
Other Specifics
| 2 | |
| Concrete Perimeter | |
| Garage | |
| — | |
| — | |
| — | |
| Deck, Porch, Storms/Screens, End Unit, Cable Access | |
| Forest Preserve Adjacent, Pond(s), Water View, Wooded | |
| 30X125 | |
| — | |
| Full | |
| Vaulted/Cathedral Ceilings, Skylight(s), Second Floor Laundry | |
| Range, Microwave, Dishwasher, Refrigerator, Washer, Dryer, Disposal | |
| Not in DB | |
| — | |
| Bike Room/Bike Trails, Park, Pool | |
| Wood Burning, Gas Starter |
Tax History
| Year | Property Taxes |
|---|---|
| 2016 | $3,933 |
| 2022 | $4,020 |
Contact Agent
Nearby Similar Homes
Nearby Sold Comparables

Contact Agent
Listing Provided By
Circle One Realty
