

207 West Street, Wheaton, Illinois 60187
Subdivision > Wesley Square


$450,000
|
Sold
|
|
| Status: | Closed |
| Sqft: | 2,288 |
| Cost/Sqft: | $201 |
| Beds: | 3 |
| Baths: | 4 |
| Year Built: | 2002 |
| Property Taxes: | $9,604 |
| Days On Market: | 1918 |
| Lot Size: | 0,00 |
Description
Lovely Wesley Square townhome. Luxury end-unit. One of six in complex with stunning bay windows. Faces courtyard. Ideal location--steps to train & downtown Wheaton with restuarants, coffee shops, and boutiques. Skylights and windows flood unit with natural light. Beautiful, large gourmet kitchen with quartz countertops & stainless appliances. Finished basement adds 4th bedroom plus a full bath. Office/den main floor. Over 2700 sf. of finished living space. Just move in and enjoy. Super unit. (Please note: intercom & vacuum, as-is.)
Property Specifics
| Condos/Townhomes | |
| 3 | |
| — | |
| 2002 | |
| Full | |
| Brick, Stone | |
| Asphalt | |
| ADAMS I | |
| No | |
| — |
| Du Page | |
| Wesley Square | |
| 478 / Monthly | |
| Insurance, Exterior Maintenance, Lawn Care, Snow Removal | |
| Lake Michigan | |
| Public Sewer | |
| Central Air | |
| Natural Gas, Forced Air | |
| 11175237 | |
| 0516137011 |
Nearby Schools
| NAME: | DISTRICT: | DISTANCE: | |
|---|---|---|---|
|
Grade School
Longfellow Elementary School |
200 | — | |
|
Middle School
Franklin Middle School |
200 | Not in DB | |
|
High School
Wheaton North High School |
200 | Not in DB | |
Property History
| DATE: | EVENT: | PRICE: | SOURCE: |
|---|---|---|---|
| 30 Aug, 2011 | Sold | $324,900 | MRED MLS |
| 26 Jul, 2011 | Under contract | $324,900 | MRED MLS |
| 8 Jul, 2011 | Listed for sale | $324,900 | MRED MLS |
| 27 Apr, 2016 | Sold | $375,000 | MRED MLS |
| 5 Mar, 2016 | Under contract | $379,000 | MRED MLS |
| 2 Mar, 2016 | Listed for sale | $379,000 | MRED MLS |
| 1 Oct, 2021 | Sold | $450,000 | MRED MLS |
| 25 Aug, 2021 | Under contract | $459,900 | MRED MLS |
| — | Last price change | $475,000 | MRED MLS |
| 9 Aug, 2021 | Listed for sale | $475,000 | MRED MLS |


Room Specifics
All Bedroom Info:
Total Bedrooms: 4
Bedrooms Above Ground: 3
Bedrooms Below Ground: 1
Total Bedrooms: 4
Bedrooms Above Ground: 3
Bedrooms Below Ground: 1
Second Bedroom Info:
Dimensions: —
Location: —Dimensions: —
Floor Type: Carpet
Third Bedroom Info:
Dimensions: —
Location: —Dimensions: —
Floor Type: Carpet
Fourth Bedroom Info:
Dimensions: —
Location: —Dimensions: —
Floor Type: Carpet
Bathroom Info:
Full Bathrooms: 4
Partial Bathrooms: 1Full Bathrooms: 4
Bathroom Amenities: Separate Shower, Double Sink
Bathroom in Basement: 1
Dining Room Info:
Dimensions: —
Location: —Dimensions: —
Floor Type: Hardwood
Kitchen Info:
Dimensions: —
Location: —Dimensions: —
Floor Type: Hardwood
Features: Eating Area-Table Space, Island
Living Room Info:
Dimensions: —
Location: —Dimensions: —
Floor Type: Hardwood
Additional Rooms Info:
Rooms: Breakfast Room, Foyer, Office
Basement: FullRooms: Breakfast Room, Foyer, Office
Other Specifics
| 2 | |
| — | |
| Garage | |
| — | |
| — | |
| — | |
| Balcony, Storms/Screens, End Unit | |
| Fenced Yard | |
| 0 | |
| — | |
| Full | |
| Vaulted/Cathedral Ceilings, Skylight(s), Hardwood Floors, Second Floor Laundry, Laundry Hook-Up in Unit | |
| Range, Microwave, Dishwasher, Refrigerator, Disposal | |
| Not in DB | |
| — | |
| — | |
| Gas Log, Gas Starter |
Tax History
| Year | Property Taxes |
|---|---|
| 2011 | $8,139 |
| 2016 | $8,714 |
| 2021 | $9,604 |
Contact Agent
Nearby Similar Homes
255 Liberty Drive, Wheaton, Illinois 60187
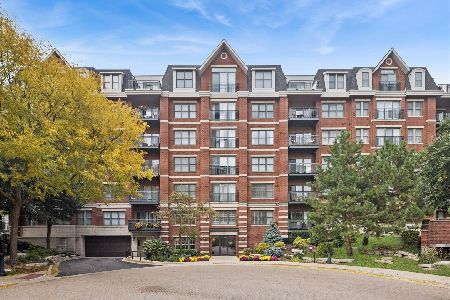
For Sale
$299,000
1 beds / 1.0 baths / 717 ft2
Condos/Townhomes / Built: 2008
60
231 West Street, Wheaton, Illinois 60187
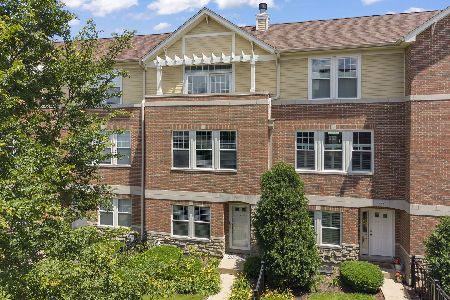
For Sale
$599,900
2 beds / 3.1 baths / 2,052 ft2
Condos/Townhomes / Built: 2002
28
Nearby Sold Comparables
207 West Street, Wheaton, Illinois 60187

Sold
$379,000
3 beds / 3.1 baths / 2,288 ft2
Condos/Townhomes / Built: 2002
3904
219 West Street, Wheaton, Illinois 60187

Sold
$489,900
3 beds / 2.2 baths / 2,268 ft2
Condos/Townhomes / Built: 2002
1371
211 West Street, Wheaton, Illinois 60187
Sold
$369,900
3 beds / 2.2 baths / 2,268 ft2
Condos/Townhomes / Built: 2002
5308
211 West Street, Wheaton, Illinois 60187

Sold
$439,900
3 beds / 2.2 baths / 2,268 ft2
Condos/Townhomes / Built: 2002
2309
243 West Street, Wheaton, Illinois 60187

Sold
$484,900
2 beds / 3.1 baths / 1,860 ft2
Condos/Townhomes / Built: 2002
1025
Contact Agent
Listing Provided By
Compass
