

20745 80th Avenue, Frankfort, Illinois 60423
Sorry, we are updating photos, please update this page in 15 minutes
$280,000
|
Sold
|
|
| Status: | Closed |
| Sqft: | 2,400 |
| Cost/Sqft: | $124 |
| Beds: | 5 |
| Baths: | 3 |
| Year Built: | 1990 |
| Property Taxes: | $7,454 |
| Days On Market: | 4956 |
| Lot Size: | 2,00 |
Description
Looking to be away from it all yet close to everything in Frankfort? How about this 5 bedroom 3 full bath, on 2 country acres north of Rt. 30! Vaulted c-lings & skylights in family room. S/S kitchen appliances, 1st floor master, All baths updated. Big bedrooms, Roof 08, Well pump & tank 10'. Sit on back deck and enjoy! Has a 30x40 pole building with concrete floor, electric, & heat. Lincolnway schools! Agent owned.
Property Specifics
| Single Family | |
| — | |
| Traditional | |
| 1990 | |
| Partial | |
| Vinyl Siding | |
| Asphalt | |
| — | |
| No | |
| 2 |
| Will | |
| — | |
| 0 / Not Applicable | |
| None | |
| Private Well | |
| Septic-Private | |
| Central Air | |
| Natural Gas | |
| 08305424 | |
| 1909241000470000 |
Nearby Schools
| NAME: | DISTRICT: | DISTANCE: | |
|---|---|---|---|
|
Grade School
Dr Julian Rogus School |
161 | — | |
|
High School
Lincoln-way North High School |
210 | Not in DB | |
Property History
| DATE: | EVENT: | PRICE: | SOURCE: |
|---|---|---|---|
| 30 Sep, 2013 | Sold | $280,000 | MRED MLS |
| 16 Aug, 2013 | Under contract | $297,500 | MRED MLS |
| — | Last price change | $299,900 | MRED MLS |
| 2 Apr, 2013 | Listed for sale | $309,000 | MRED MLS |
Sorry, we are updating photos, please update this page in 15 minutes
Room Specifics
All Bedroom Info:
Total Bedrooms: 5
Bedrooms Above Ground: 5
Bedrooms Below Ground: 0
Total Bedrooms: 5
Bedrooms Above Ground: 5
Bedrooms Below Ground: 0
Second Bedroom Info:
Dimensions: —
Location: —Dimensions: —
Floor Type: Wood Laminate
Third Bedroom Info:
Dimensions: —
Location: —Dimensions: —
Floor Type: Carpet
Fourth Bedroom Info:
Dimensions: —
Location: —Dimensions: —
Floor Type: Carpet
Bathroom Info:
Full Bathrooms: 3
Partial Bathrooms: 0Full Bathrooms: 3
Bathroom Amenities: Separate Shower, Double Sink
Bathroom in Basement: 0
Kitchen Info:
Dimensions: —
Location: —Dimensions: —
Floor Type: Ceramic Tile
Features: Eating Area-Table Space, Pantry-Closet
Living Room Info:
Dimensions: —
Location: —Dimensions: —
Floor Type: Wood Laminate
Family Room Info:
Dimensions: —
Location: —Dimensions: —
Floor Type: Carpet
Additional Rooms Info:
Rooms: Bedroom 5, Eating Area, Storage
Basement: PartialRooms: Bedroom 5, Eating Area, Storage
Other Specifics
| 6 | |
| Concrete Perimeter | |
| Garage | |
| — | |
| — | |
| — | |
| Balcony, Deck, Porch, Storms/Screens | |
| Horses Allowed | |
| 150X600 | |
| Pull Down Stair | |
| Full | |
| Vaulted/Cathedral Ceilings, Skylight(s), Wood Laminate Floors, First Floor Bedroom, First Floor Full Bath | |
| Range, Microwave, Dishwasher, Refrigerator, Washer, Dryer, Stainless Steel Appliance(s) | |
| Not in DB | |
| Street Paved | |
| — | |
| — |
Tax History
| Year | Property Taxes |
|---|---|
| 2013 | $7,454 |
Contact Agent
Nearby Similar Homes
20558 Graceland Lane, Frankfort, Illinois 60423
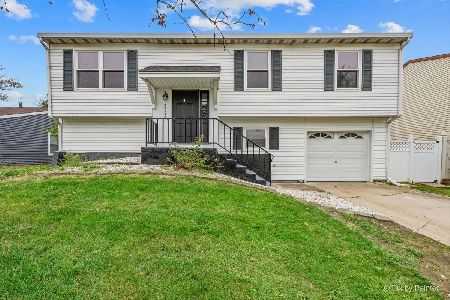
For Sale
$339,900
4 beds / 2.0 baths / 1,404 ft2
Single Family / Built: 1976
39
20532 Timber Mill Drive, Frankfort, Illinois 60423
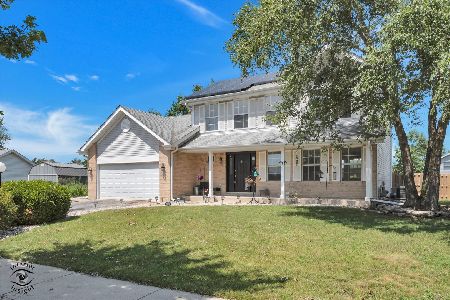
For Sale
$410,000
3 beds / 2.1 baths / 1,906 ft2
Single Family / Built: 1993
75
8204 Rosebury Drive, Frankfort, Illinois 60423
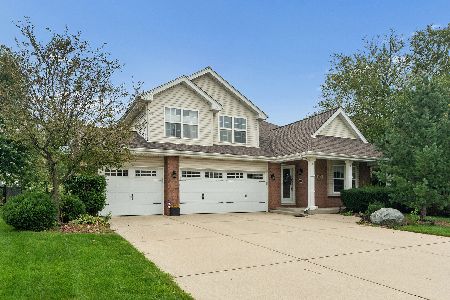
For Sale
$509,900
4 beds / 3.0 baths / 2,810 ft2
Single Family / Built: 2006
76
20463 Graceland Lane, Frankfort, Illinois 60423
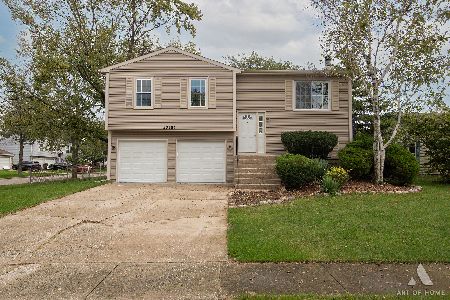
For Sale
$359,900
3 beds / 1.1 baths / 1,150 ft2
Single Family / Built: 1976
25
20653 Frankfort Square Road, Frankfort, Illinois 60423

For Sale
$425,000
5 beds / 2.1 baths / 2,880 ft2
Single Family / Built: 1976
41
20547 Frankfort Square Road, Frankfort, Illinois 60423
For Sale
$340,000
3 beds / 1.1 baths / 1,692 ft2
Single Family / Built: 1975
25
Nearby Sold Comparables
20723 80th Avenue, Frankfort, Illinois 60423

Sold
$45,000
2 beds / 1.0 baths / 0 ft2
Single Family / Built: —
6186
20817 80th Avenue, Frankfort, Illinois 60423

Sold
$439,500
3 beds / 1.1 baths / 1,600 ft2
Single Family / Built: 1961
2343
7859 North Avenue, Frankfort, Illinois 60423
Sold
$279,000
4 beds / 2.1 baths / 2,458 ft2
Single Family / Built: 1994
3825
7939 Wheatfield Drive, Frankfort, Illinois 60423
Sold
$290,000
3 beds / 2.1 baths / 2,015 ft2
Single Family / Built: 2000
3911
7939 Wheatfield Drive, Frankfort, Illinois 60423
Sold
$319,999
3 beds / 2.1 baths / 0 ft2
Single Family / Built: 2000
6650
Contact Agent
Listing Provided By
Defining Realty Co.
