

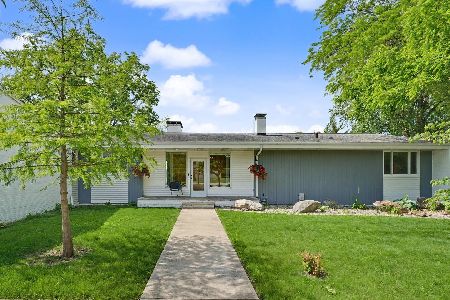
208 G.h. Baker Dr, Urbana, Illinois 61801
Subdivision > Timber Hills
Sorry, we are updating photos, please update this page in 15 minutes
$84,000
|
Sold
|
|
| Status: | Closed |
| Sqft: | 1,777 |
| Cost/Sqft: | $62 |
| Beds: | 4 |
| Baths: | 2 |
| Year Built: | 1970 |
| Property Taxes: | $1,540 |
| Days On Market: | 5533 |
| Lot Size: | 0,00 |
Description
DESIRABLE LOCATION NEAR URBANA COUNTRY CLUB. THIS HOUSE NEEDS SOME UPDATING, AND PRICE REFLECTS THE CONDITION OF THE HOUSE & UPDATING NEEDED. EXTRA LARGE MASTER BDR. SUITE = 20'X11.5'/ WALK IN CLOSET, SOME CERAMIC ON WALLS OF BATHS. UPDATED FURNACE + C/A, VINYL REPLACEMENT WINDOWS, PANTRY OFF OF KITCHEN + W/D HOOKUP IN CLOSET. ALL APPLIANCES WORK, BUT "AS IS". BUYER'S INSPECTIONS FOR THEIR INFORMATION ONLY. ALL MECHANICALS WORK, BUT ALL CONVEYED "AS IS". GARDEN AREA, GRAPE ARBOUR, DEEP LOT. NICE COVERED FRONT PORCH.
Property Specifics
| Single Family | |
| — | |
| Ranch | |
| 1970 | |
| None | |
| Brick, Other | |
| — | |
| — | |
| No | |
| — |
| Champaign | |
| Timber Hills | |
| — / — | |
| — | |
| Public | |
| Public Sewer | |
| Central Air | |
| Natural Gas, Forced Air | |
| 09450601 | |
| 302105404011 |
Nearby Schools
| NAME: | DISTRICT: | DISTANCE: | |
|---|---|---|---|
|
Grade School
Wiley |
— | ||
|
Middle School
Ums |
Not in DB | ||
|
High School
Uhs |
Not in DB | ||
Property History
| DATE: | EVENT: | PRICE: | SOURCE: |
|---|---|---|---|
| 1 Feb, 2013 | Sold | $84,000 | MRED MLS |
| 12 Jan, 2013 | Under contract | $109,900 | MRED MLS |
| — | Last price change | $119,900 | MRED MLS |
| 26 Sep, 2011 | Listed for sale | $0 | MRED MLS |
Sorry, we are updating photos, please update this page in 15 minutes
Room Specifics
All Bedroom Info:
Total Bedrooms: 4
Bedrooms Above Ground: 4
Bedrooms Below Ground: 0
Total Bedrooms: 4
Bedrooms Above Ground: 4
Bedrooms Below Ground: 0
Second Bedroom Info:
Dimensions: —
Location: —Dimensions: —
Floor Type: Carpet
Third Bedroom Info:
Dimensions: —
Location: —Dimensions: —
Floor Type: Carpet
Fourth Bedroom Info:
Dimensions: —
Location: —Dimensions: —
Floor Type: Carpet
Bathroom Info:
Full Bathrooms: 2
Partial Bathrooms: —Full Bathrooms: 2
Bathroom Amenities: —
Bathroom in Basement: —
Dining Room Info:
Dimensions: —
Location: —Dimensions: —
Floor Type: Carpet
Kitchen Info:
Dimensions: —
Location: —Dimensions: —
Floor Type: Vinyl
Living Room Info:
Dimensions: —
Location: —Dimensions: —
Floor Type: Carpet
Family Room Info:
Dimensions: —
Location: —Dimensions: —
Floor Type: Carpet
Additional Rooms Info:
Rooms: —
Basement: NoneRooms: —
Other Specifics
| 2 | |
| — | |
| Garage | |
| — | |
| — | |
| — | |
| Patio, Porch | |
| — | |
| 95 X 140 | |
| — | |
| Full | |
| — | |
| Dishwasher, Dryer, Range Hood, Range, Refrigerator, Washer | |
| Not in DB | |
| — | |
| — | |
| Gas Log |
Tax History
| Year | Property Taxes |
|---|---|
| 2013 | $1,540 |
Contact Agent
Nearby Similar Homes
301 G H Baker Drive, Urbana, Illinois 61801
For Sale
$359,900
3 beds / 2.0 baths / 1,996 ft2
Single Family / Built: 1960
6
Nearby Sold Comparables


Contact Agent
Listing Provided By
RE/MAX REALTY ASSOCIATES-CHA
