

208 Glynn Road, Plano, Illinois 60545


$227,500
|
Sold
|
|
| Status: | Closed |
| Sqft: | 1,446 |
| Cost/Sqft: | $164 |
| Beds: | 3 |
| Baths: | 2 |
| Year Built: | 1951 |
| Property Taxes: | $5,242 |
| Days On Market: | 1869 |
| Lot Size: | 0,40 |
Description
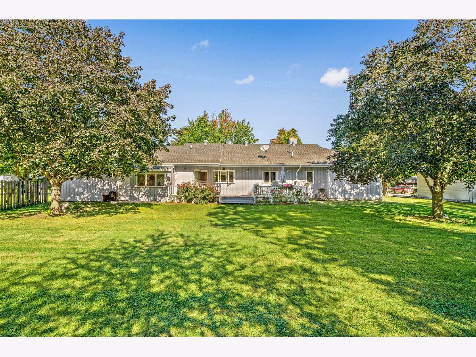
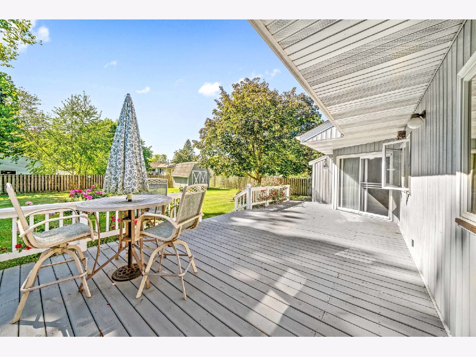
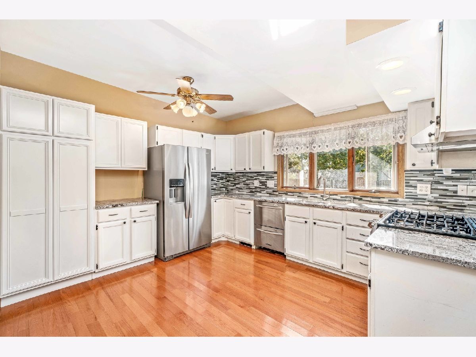
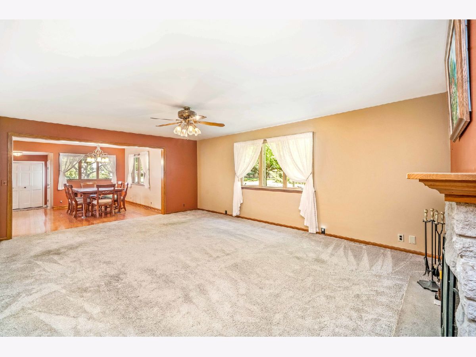
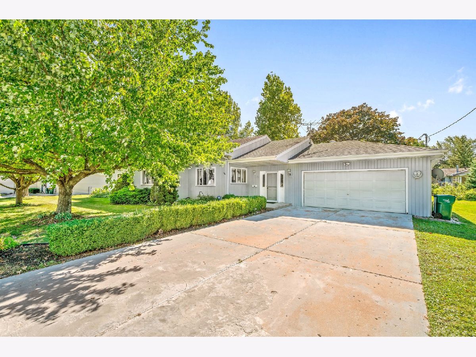
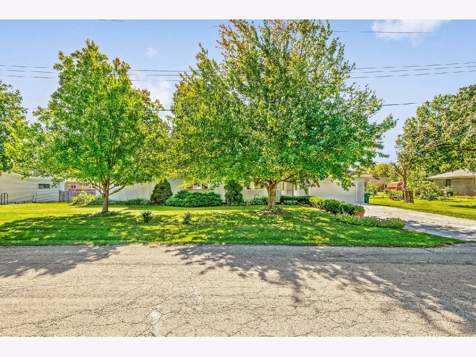
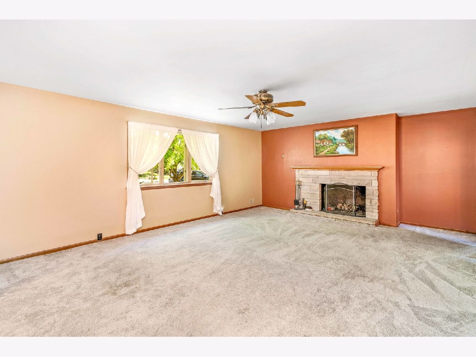
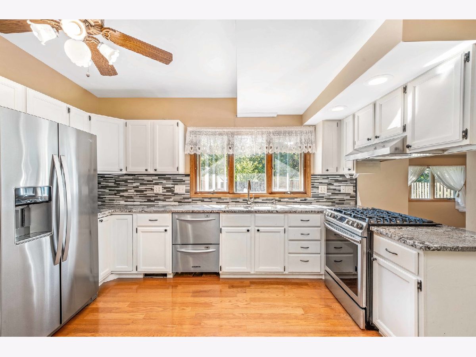
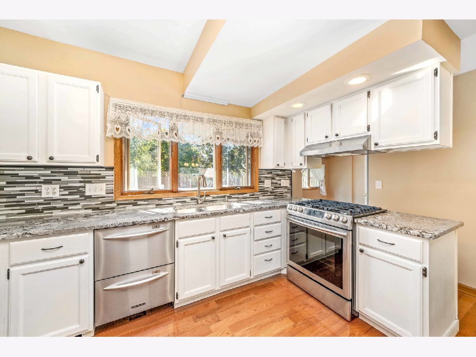
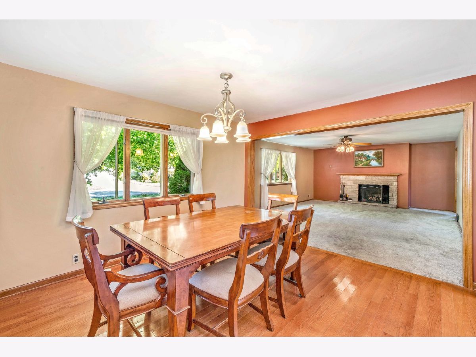
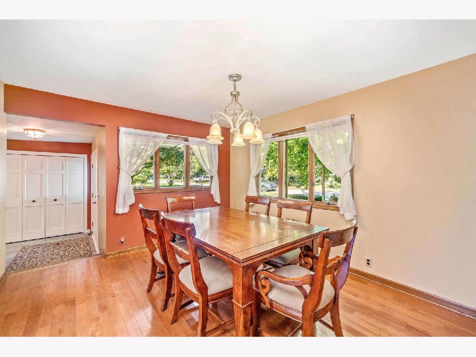
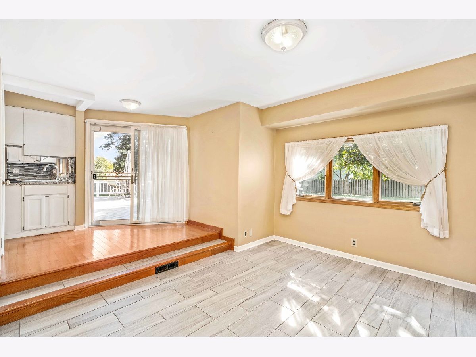
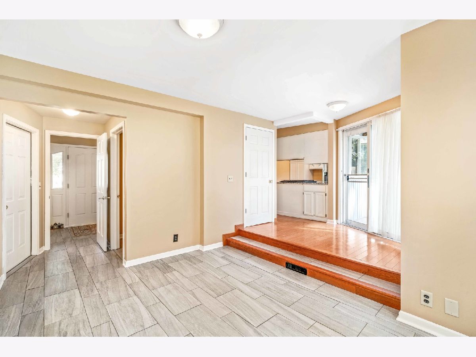
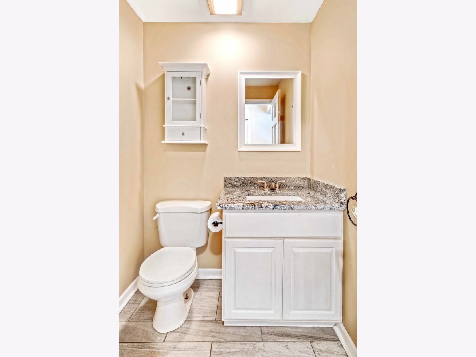
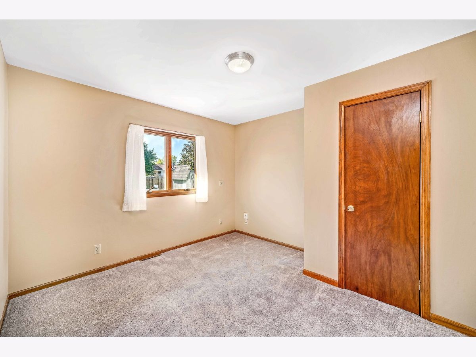
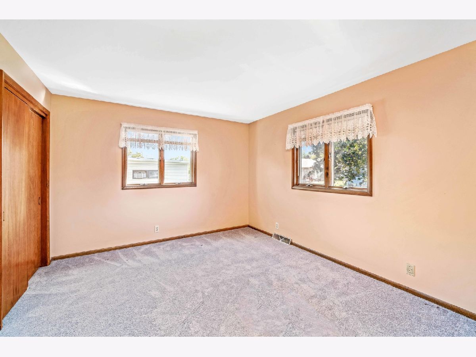
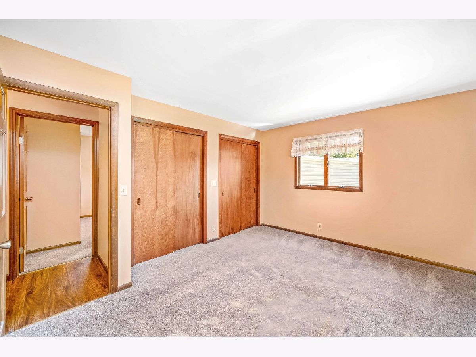
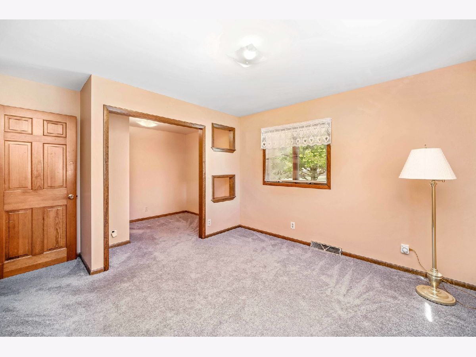
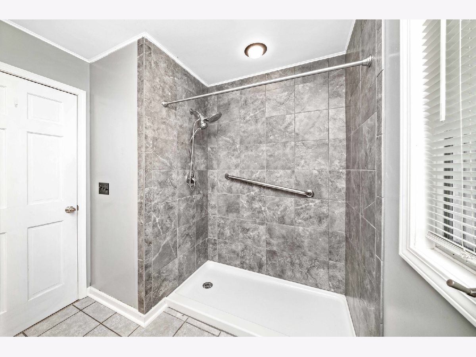
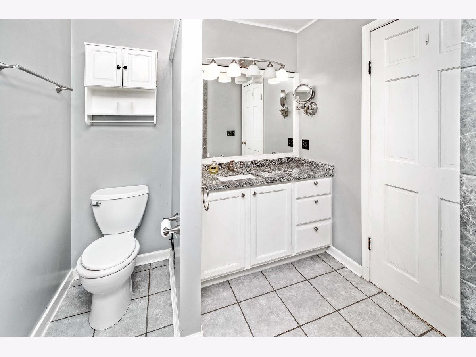
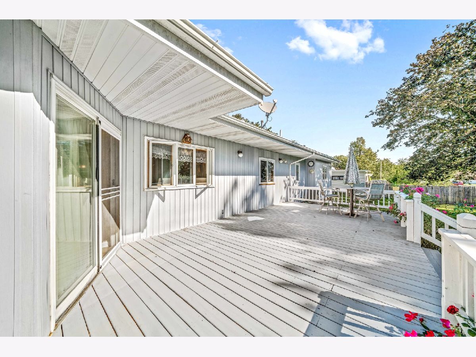
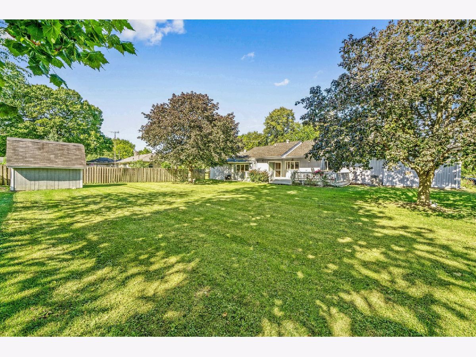
Looking for an updated ranch with no HOA, no Special Assessments? Here it is. This home has been well cared for and sits on a double lot, partially fenced back yard, (90%). Newer flooring throughout in 2018 Hardwood, Ceramic, Carpet. New water heater in 2019. Updated ceramic & granite baths! Kitchen updated with white cabinets, granite counters. eat in area, & Stainless appliances, new stove and refrigerator in 2019! Inviting family room right off the kitchen area. Anderson windows throughout and new windows in 2019 in living room, secondary bedroom, and family room. All of the above updates in past 5 years. Wood burning fireplace in huge Living Room. Newer furnace. 2 Car garage, plenty of storage room in partial basement. Mature trees, nicely landscaped, large backyard, shed, relax or entertain on your big deck, floor boards and stairs replaced within the last year. Close to grade school and middle school. Schedule your showing and make this your new home.
Property Specifics
| Single Family | |
| — | |
| Ranch | |
| 1951 | |
| Partial | |
| Vinyl Siding | |
| — | |
| — | |
| No | |
| 0.4 |
| Kendall | |
| — | |
| 0 / Not Applicable | |
| None | |
| Public | |
| Public Sewer | |
| Central Air | |
| Natural Gas, Forced Air | |
| 11231728 | |
| 0127215002 |
Nearby Schools
| NAME: | DISTRICT: | DISTANCE: | |
|---|---|---|---|
|
Middle School
Plano Middle School |
88 | Not in DB | |
|
High School
Plano High School |
88 | Not in DB | |
Property History
| DATE: | EVENT: | PRICE: | SOURCE: |
|---|---|---|---|
| 26 Sep, 2018 | Sold | $210,000 | MRED MLS |
| 23 Aug, 2018 | Under contract | $214,900 | MRED MLS |
| — | Last price change | $229,500 | MRED MLS |
| 13 Jun, 2018 | Listed for sale | $244,500 | MRED MLS |
| 12 Nov, 2021 | Sold | $227,500 | MRED MLS |
| 3 Oct, 2021 | Under contract | $237,000 | MRED MLS |
| 28 Sep, 2021 | Listed for sale | $237,000 | MRED MLS |
Room Specifics
Total Bedrooms: 3
Bedrooms Above Ground: 3
Bedrooms Below Ground: 0
Dimensions: —
Floor Type: Carpet
Dimensions: —
Floor Type: Carpet
Full Bathrooms: 2
Bathroom Amenities: —
Bathroom in Basement: 0
Dimensions: —
Floor Type: Hardwood
Dimensions: —
Floor Type: Hardwood
Features: Eating Area-Breakfast Bar
Dimensions: —
Floor Type: Carpet
Dimensions: —
Floor Type: Ceramic Tile
Rooms: Sitting Room
Other Specifics
| 2 | |
| — | |
| Garage | |
| — | |
| — | |
| — | |
| Deck, Porch, Storms/Screens | |
| — | |
| 120 X 146 | |
| — | |
| None | |
| Hardwood Floors, First Floor Bedroom, First Floor Full Bath | |
| Range, Microwave, Dishwasher, Refrigerator, High End Refrigerator, Washer, Dryer, Disposal, Stainless Steel Appliance(s) | |
| Not in DB | |
| Street Lights, Street Paved | |
| — | |
| Wood Burning |
Tax History
| Year | Property Taxes |
|---|---|
| 2018 | $5,993 |
| 2021 | $5,242 |
Contact Agent
Nearby Similar Homes

Nearby Sold Comparables



Contact Agent
Listing Provided By
Swanson Real Estate
