

208 Scott Drive, Dwight, Illinois 60420


$210,000
|
Sold
|
|
| Status: | Closed |
| Sqft: | 1,752 |
| Cost/Sqft: | $126 |
| Beds: | 3 |
| Baths: | 3 |
| Year Built: | 1987 |
| Property Taxes: | $4,269 |
| Days On Market: | 2387 |
| Lot Size: | 0,27 |
Description
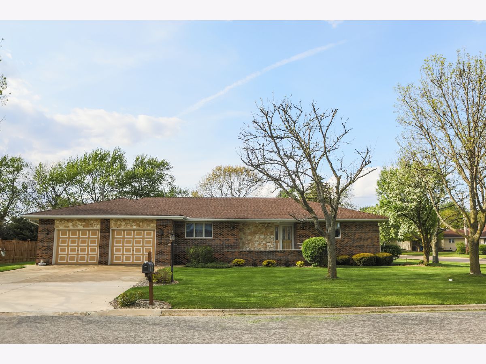
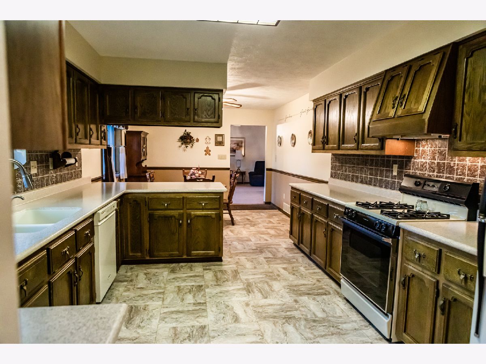
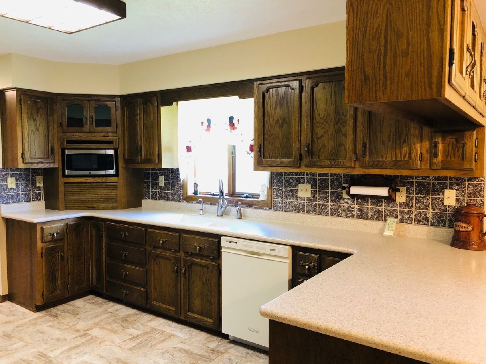
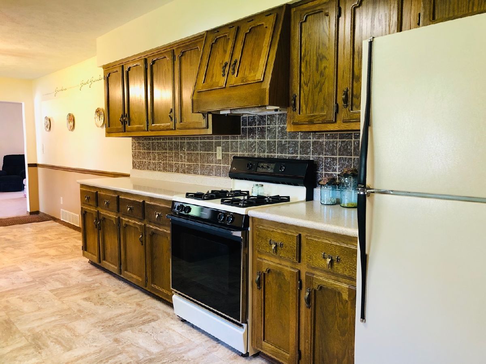
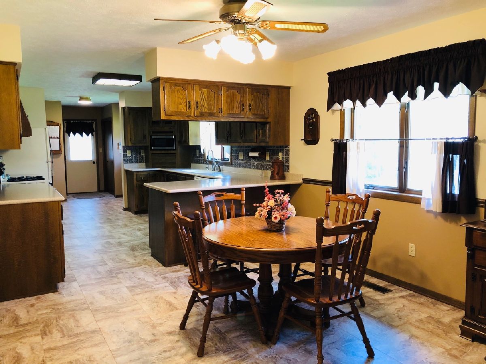
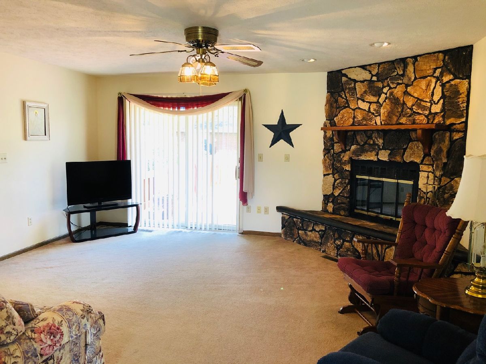
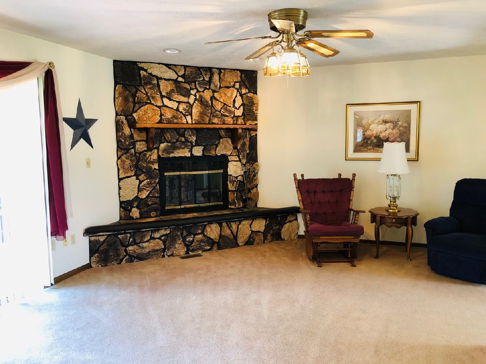
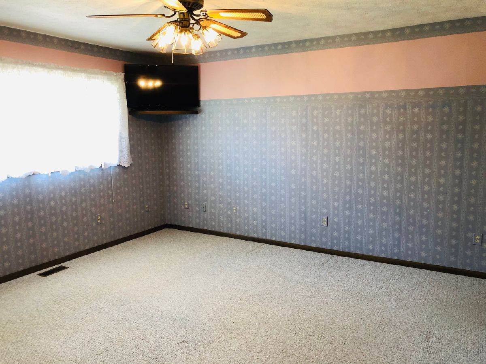
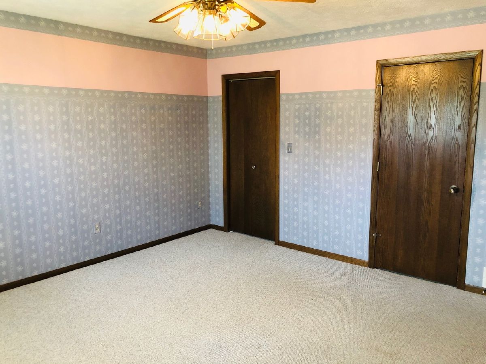
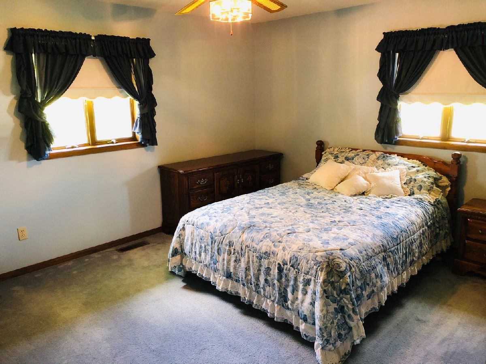
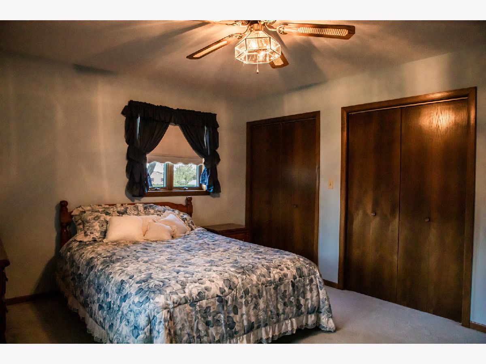
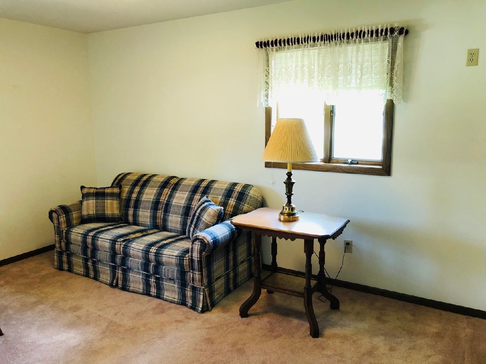
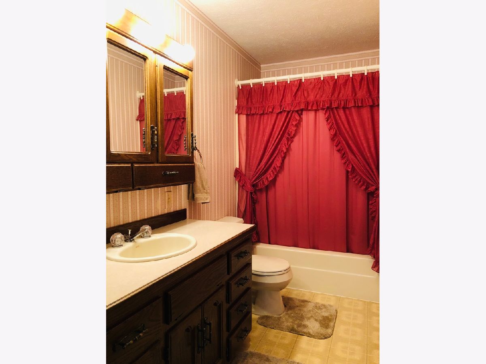
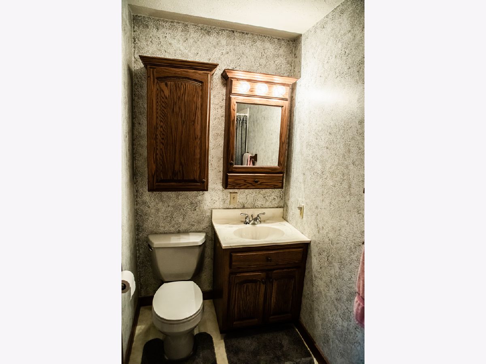
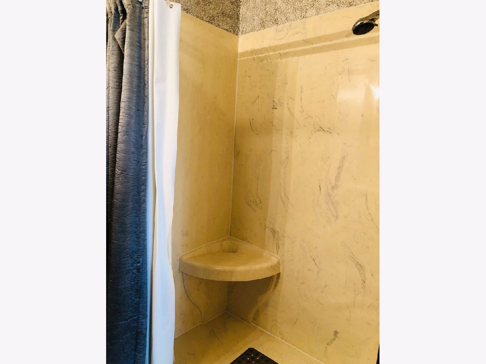
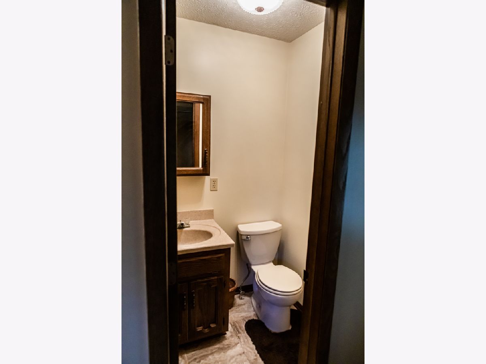
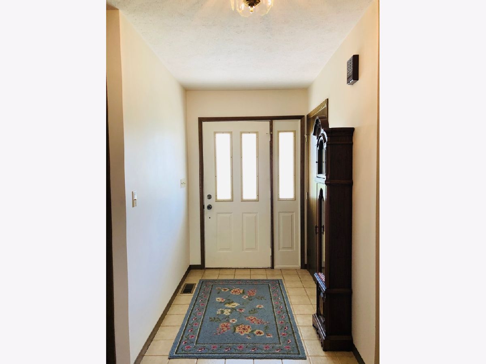
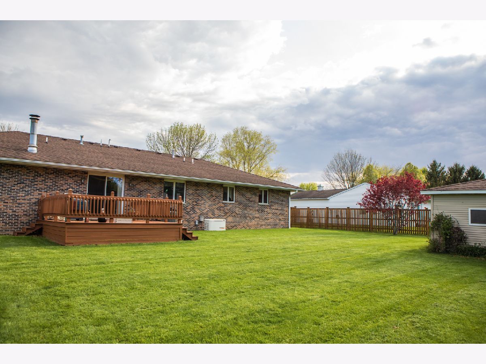
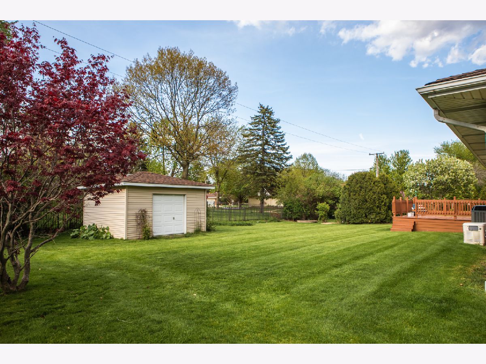
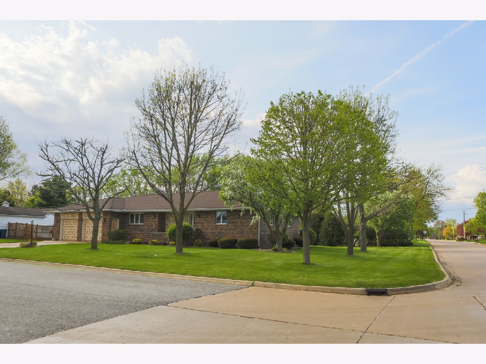
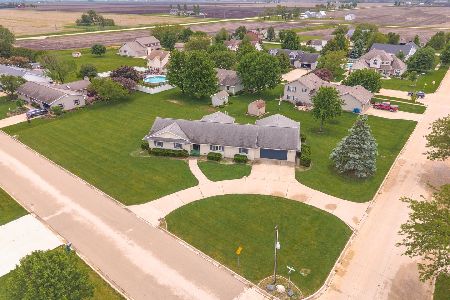
Looking for a solid, well built home? Your search ends here! This 3 bed, 2.5 bath, brick ranch with partially finished basement was constructed with 2x6 walls. Upon entering the foyer, you will be greeted with a nice sized living room with wood burning fireplace and sliding doors to the back deck. The kitchen has an abundance of custom walnut cabinets and plenty of counter space. Master suite is located on the opposite side of the home, separate from the two additional bedrooms. Partially finished basement is ready for you to add an additional sitting area or place for entertaining. Are you intrigued? Let's also mention that this great home also includes a whole house generator, two car HEATED garage, storage shed, central vacuum system, plenty of closet space (including a walk-in in the master) and is on a corner lot. Come take a look! Easy access to interstate and high speed rail.
Property Specifics
| Single Family | |
| — | |
| — | |
| 1987 | |
| Partial | |
| Brick | |
| Asphalt | |
| — | |
| No | |
| 0.27 |
| Livingston | |
| — | |
| — / Not Applicable | |
| None | |
| Public | |
| Public Sewer | |
| Central Air | |
| Natural Gas | |
| 10709828 | |
| 05050942801700 |
Nearby Schools
| NAME: | DISTRICT: | DISTANCE: | |
|---|---|---|---|
|
Grade School
Dwight Common School |
232 | — | |
|
Middle School
Dwight Common School |
232 | Not in DB | |
|
High School
Dwight Township High School |
230 | Not in DB | |
Property History
| DATE: | EVENT: | PRICE: | SOURCE: |
|---|---|---|---|
| 10 Jul, 2020 | Sold | $210,000 | MRED MLS |
| 22 May, 2020 | Under contract | $220,000 | MRED MLS |
| 8 May, 2020 | Listed for sale | $220,000 | MRED MLS |
Room Specifics
Total Bedrooms: 3
Bedrooms Above Ground: 3
Bedrooms Below Ground: 0
Dimensions: —
Floor Type: Carpet
Dimensions: —
Floor Type: Carpet
Full Bathrooms: 3
Bathroom Amenities: —
Bathroom in Basement: 0
Dimensions: —
Floor Type: Other
Dimensions: —
Floor Type: Other
Features: Eating Area-Table Space, Pantry-Closet
Dimensions: —
Floor Type: Carpet
Rooms: No additional rooms
Other Specifics
| 2 | |
| — | |
| Garage | |
| — | |
| — | |
| — | |
| Deck, Storms/Screens | |
| Corner Lot | |
| 113X80X40X40X73X120 | |
| — | |
| Full | |
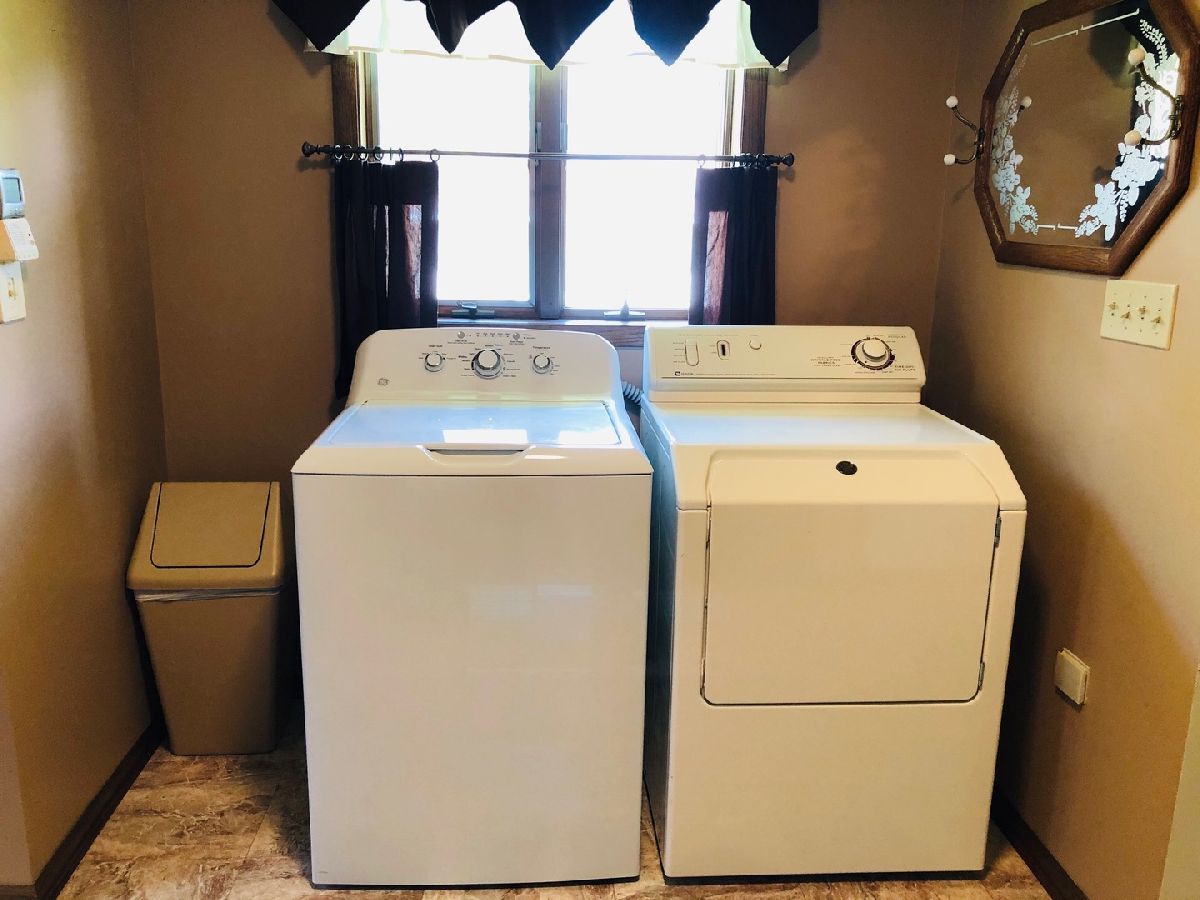
| First Floor Bedroom, First Floor Laundry, First Floor Full Bath, Walk-In Closet(s) | |
| — | |
| Not in DB | |
| Curbs, Street Lights, Street Paved | |
| — | |
| Wood Burning |
Tax History
| Year | Property Taxes |
|---|---|
| 2020 | $4,269 |
Contact Agent
Nearby Similar Homes
Nearby Sold Comparables

Contact Agent
Listing Provided By
Sancken Sole Realty
