

2086 St Johns Avenue, Highland Park, Illinois 60035
Sorry, we are updating photos, please update this page in 15 minutes
$219,000
|
Sold
|
|
| Status: | Closed |
| Sqft: | 1,420 |
| Cost/Sqft: | $161 |
| Beds: | 2 |
| Baths: | 2 |
| Year Built: | 1979 |
| Property Taxes: | $3,882 |
| Days On Market: | 3898 |
| Lot Size: | 0,00 |
Description
Stunning updated condominium in the heart of downtown Highland Park. Standout kitchen has to be seen to be believed ~ a cook's delight ~ with ss appliances, an island, breakfast bar and an abundance of cabinetry. Living room with fireplace and hardwood flooring. Large master bedroom with private bath featuring double sinks and an oversized shower. Hall bath features an oversized whirlpool tub. In unit washer and dryer. Over 1400 square feet. This building does allow rentals. Just unpack your bags and move-in!
Property Specifics
| Condos/Townhomes | |
| 4 | |
| — | |
| 1979 | |
| None | |
| Brick | |
| — | |
| — | |
| No | |
| — |
| Lake | |
| — | |
| 341 / Monthly | |
| Parking, Insurance, Exterior Maintenance, Lawn Care, Scavenger, Snow Removal | |
| Public | |
| Public Sewer | |
| Central Air | |
| Electric | |
| 09145348 | |
| 16231100800000 |
Nearby Schools
| NAME: | DISTRICT: | DISTANCE: | |
|---|---|---|---|
|
Grade School
Indian Trail Elementary School |
112 | — | |
|
Middle School
Elm Place School |
112 | Not in DB | |
|
High School
Highland Park High School |
113 | Not in DB | |
Property History
| DATE: | EVENT: | PRICE: | SOURCE: |
|---|---|---|---|
| 13 Dec, 2013 | Sold | $215,000 | MRED MLS |
| 31 Oct, 2013 | Under contract | $239,900 | MRED MLS |
| 29 Sep, 2013 | Listed for sale | $239,900 | MRED MLS |
| 7 Jun, 2016 | Sold | $219,000 | MRED MLS |
| 3 May, 2016 | Under contract | $229,000 | MRED MLS |
| — | Last price change | $243,000 | MRED MLS |
| 22 Feb, 2016 | Listed for sale | $250,000 | MRED MLS |
Sorry, we are updating photos, please update this page in 15 minutes
Room Specifics
All Bedroom Info:
Total Bedrooms: 2
Bedrooms Above Ground: 2
Bedrooms Below Ground: 0
Total Bedrooms: 2
Bedrooms Above Ground: 2
Bedrooms Below Ground: 0
Second Bedroom Info:
Dimensions: —
Location: —Dimensions: —
Floor Type: Carpet
Bathroom Info:
Full Bathrooms: 2
Partial Bathrooms: 0Full Bathrooms: 2
Bathroom Amenities: Whirlpool, Double Sink, Full Body Spray Shower
Bathroom in Basement: 0
Kitchen Info:
Dimensions: —
Location: —Dimensions: —
Floor Type: Ceramic Tile
Features: Eating Area-Breakfast Bar, Island
Living Room Info:
Dimensions: —
Location: —Dimensions: —
Floor Type: Hardwood
Additional Rooms Info:
Rooms: No additional rooms
Basement: NoneRooms: No additional rooms
Other Specifics
| 1 | |
| — | |
| Garage | |
| — | |
| — | |
| — | |
| — | |
| — | |
| COMMON | |
| — | |
| Full | |
| Hardwood Floors, First Floor Laundry, Storage | |
| Range, Microwave, Dishwasher, Refrigerator, Washer, Dryer, Disposal, Stainless Steel Appliance(s) | |
| Not in DB | |
| — | |
| Elevator(s), Storage, Security Door Lock(s) | |
| — |
Tax History
| Year | Property Taxes |
|---|---|
| 2013 | $3,041 |
| 2016 | $3,882 |
Contact Agent
Nearby Similar Homes
815 Laurel Avenue, Highland Park, Illinois 60035
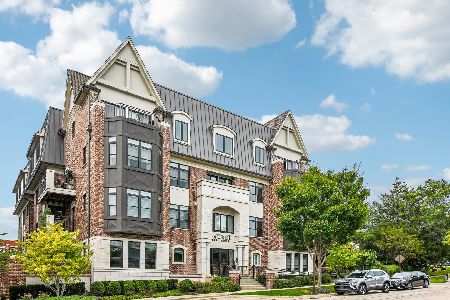
For Sale
$695,000
2 beds / 2.0 baths / 1,401 ft2
Condos/Townhomes / Built: 2020
30
930 Central Avenue, Highland Park, Illinois 60035
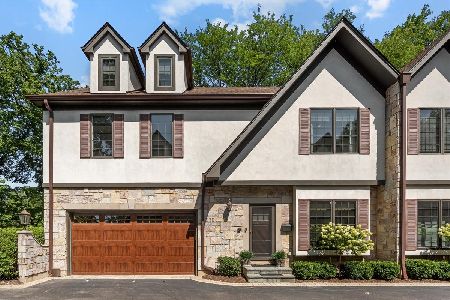
For Sale
$975,000
4 beds / 4.1 baths / 3,619 ft2
Condos/Townhomes / Built: 2006
19
Nearby Sold Comparables
2086 Saint Johns Avenue, Highland Park, Illinois 60035

Sold
$210,000
2 beds / 2.0 baths / 1,532 ft2
Condos/Townhomes / Built: 1979
3793
2086 St. Johns, Highland Park, Illinois 60035
Sold
$209,900
2 beds / 1.1 baths / 0 ft2
Condos/Townhomes / Built: —
6731
2086 Saint Johns Avenue, Highland Park, Illinois 60035

Sold
$295,000
2 beds / 2.0 baths / 1,420 ft2
Condos/Townhomes / Built: 1979
705
2086 Saint Johns Avenue, Highland Park, Illinois 60035

Sold
$325,000
2 beds / 2.0 baths / 1,683 ft2
Condos/Townhomes / Built: 1979
598
2086 Saint Johns Avenue, Highland Park, Illinois 60035
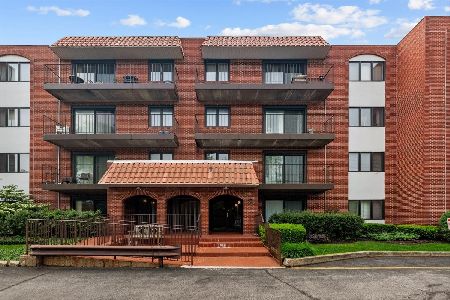
Sold
$250,000
2 beds / 2.0 baths / 1,532 ft2
Condos/Townhomes / Built: 1979
479
2086 St Johns Avenue, Highland Park, Illinois 60035
Sold
$175,000
2 beds / 2.0 baths / 1,532 ft2
Condos/Townhomes / Built: 1979
3100
Contact Agent
Listing Provided By
Coldwell Banker Residential
