

20933 Deerpath Road, Barrington, Illinois 60010
Sorry, we are updating photos, please update this page in 15 minutes
$275,000
|
Sold
|
|
| Status: | Closed |
| Sqft: | 2,258 |
| Cost/Sqft: | $117 |
| Beds: | 3 |
| Baths: | 2 |
| Year Built: | 1909 |
| Property Taxes: | $6,857 |
| Days On Market: | 4414 |
| Lot Size: | 1,52 |
Description
Best deal in Deer Park. Spacious ranch on private secluded wooded retreat. Newer kitchen with double ovens & large dining area. Newer modern baths as well. Hardwood & tile flooring, & fresh paint throughout. Enjoy summers on your huge deck overlooking a private & deep wooded lot of 1.5 acres. Plenty of room for expansion & Exploration. Excellent district 220 schools! This home is a Fannie Mae Homepath home
Property Specifics
| Single Family | |
| — | |
| Ranch | |
| 1909 | |
| Partial | |
| Vinyl Siding, Stucco | |
| Asphalt | |
| CUSTOM RANCH | |
| No | |
| 1.52 |
| Lake | |
| — | |
| 0 / Not Applicable | |
| None | |
| Private Well | |
| Septic-Private | |
| Central Air | |
| Natural Gas, Forced Air | |
| 08737675 | |
| 14331020030000 |
Nearby Schools
| NAME: | DISTRICT: | DISTANCE: | |
|---|---|---|---|
|
Grade School
Arnett C Lines Elementary School |
220 | — | |
|
Middle School
Barrington Middle School-prairie |
220 | Not in DB | |
|
High School
Barrington High School |
220 | Not in DB | |
Property History
| DATE: | EVENT: | PRICE: | SOURCE: |
|---|---|---|---|
| 18 Dec, 2007 | Sold | $365,000 | MRED MLS |
| 13 Nov, 2007 | Under contract | $349,900 | MRED MLS |
| 8 Oct, 2007 | Listed for sale | $349,900 | MRED MLS |
| 21 Jul, 2015 | Sold | $275,000 | MRED MLS |
| 17 Jun, 2015 | Under contract | $264,900 | MRED MLS |
| — | Last price change | $279,900 | MRED MLS |
| 23 Sep, 2014 | Listed for sale | $359,900 | MRED MLS |
Sorry, we are updating photos, please update this page in 15 minutes
Room Specifics
All Bedroom Info:
Total Bedrooms: 3
Bedrooms Above Ground: 3
Bedrooms Below Ground: 0
Total Bedrooms: 3
Bedrooms Above Ground: 3
Bedrooms Below Ground: 0
Second Bedroom Info:
Dimensions: —
Location: —Dimensions: —
Floor Type: Hardwood
Third Bedroom Info:
Dimensions: —
Location: —Dimensions: —
Floor Type: Hardwood
Bathroom Info:
Full Bathrooms: 2
Partial Bathrooms: 0Full Bathrooms: 2
Bathroom Amenities: Separate Shower, Double Sink
Bathroom in Basement: 0
Dining Room Info:
Dimensions: —
Location: —Dimensions: —
Floor Type: Hardwood
Kitchen Info:
Dimensions: —
Location: —Dimensions: —
Floor Type: Hardwood
Features: Eating Area-Table Space
Laundry Room Info:
Dimensions: —
Location: —Dimensions: —
Floor Type: Marble
Living Room Info:
Dimensions: —
Location: —Dimensions: —
Floor Type: Hardwood
Additional Rooms Info:
Rooms: Foyer
Basement: PartialRooms: Foyer
Other Specifics
| — | |
| Block,Concrete Perimeter | |
| Space/s | |
| — | |
| — | |
| — | |
| Deck, Patio, Porch | |
| Wooded | |
| 150 X 462 | |
| Unfinished | |
| Full | |
| Hardwood Floors, First Floor Bedroom, First Floor Laundry, First Floor Full Bath | |
| Double Oven, Dishwasher, Disposal, Stainless Steel Appliance(s) | |
| Not in DB | |
| Street Paved | |
| — | |
| — |
Tax History
| Year | Property Taxes |
|---|---|
| 2007 | $3,255 |
| 2015 | $6,857 |
Contact Agent
Nearby Similar Homes
1434 Coral Reef Way, Lake Zurich, Illinois 60047
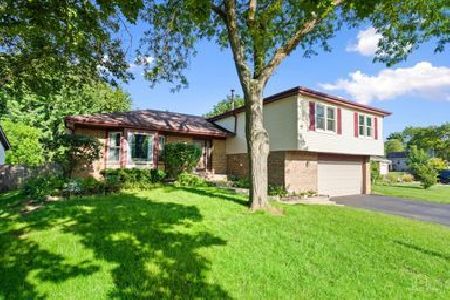
For Sale
$539,000
4 beds / 3.0 baths / 2,274 ft2
Single Family / Built: 1978
36

Nearby Sold Comparables
37 Deerpath Road, Barrington, Illinois 60010
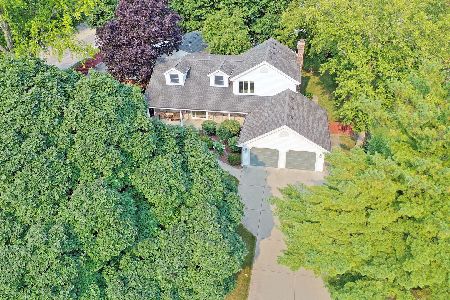
Sold
$549,900
3 beds / 2.1 baths / 2,506 ft2
Single Family / Built: 1949
1897
20975 Deerpath Road, Deer Park, Illinois 60010

Sold
$227,000
3 beds / 2.0 baths / 1,050 ft2
Single Family / Built: 1959
4548
20990 Deerpath Road, Deer Park, Illinois 60010
Sold
$559,900
4 beds / 3.0 baths / 3,470 ft2
Single Family / Built: 1988
3061
20933 Deerpath, Barrington, Illinois 60010
Sold
$349,900
4 beds / 2.0 baths / 0 ft2
Single Family / Built: —
6956
130 Harbor Drive, Lake Zurich, Illinois 60047
Sold
$335,000
4 beds / 2.1 baths / 0 ft2
Single Family / Built: 1986
3741
Contact Agent
Listing Provided By
Realty Executives Cornerstone
