

20939 Dogwood Street, Deerfield, Illinois 60015
Sorry, we are updating photos, please update this page in 15 minutes
$352,000
|
Sold
|
|
| Status: | Closed |
| Sqft: | 4,487 |
| Cost/Sqft: | $84 |
| Beds: | 5 |
| Baths: | 4 |
| Year Built: | 2007 |
| Property Taxes: | $15,961 |
| Days On Market: | 4871 |
| Lot Size: | 0,34 |
Description
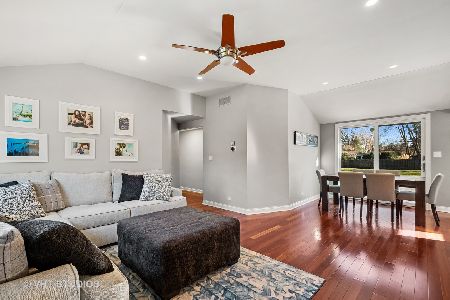
DON'T MISS THIS ONE!!!STEVENSON HS. STUNNING NEWER CONSTRUCTION W/HIGH END FINISHES ON A LARGE CUL-DE-SAC PRIVATE LOT. BEAUTIFUL OPEN KITCHEN W/GRANITE COUNTERS SS APPLIANCES, WALKIN PANTRY,BREAKFAST BAR & SEPARATE EATING AREA. HARDWOOD FLRS THROUGHOUT MAIN FLOOR. HUGE MASTER SUITE W/FIREPLACE. MASTERBATH W/SEPARATE TUB & SHOWER. 2ND FLR LAUNDRY. 2 ZONED HVAC. 2.5 CAR GARAGE, TONS OF STORAGE. EXCLUDE FRIDGE & STOVE.
Property Specifics
| Single Family | |
| — | |
| Contemporary | |
| 2007 | |
| None | |
| Stucco | |
| Asphalt | |
| — | |
| No | |
| 0.34 |
| Lake | |
| — | |
| 0 / Not Applicable | |
| None | |
| Public | |
| Public Sewer | |
| Central Air | |
| Natural Gas, Forced Air, Sep Heating Systems - 2+, Indv Controls, Zoned | |
| 08377100 | |
| 15342020010000 |
Nearby Schools
| NAME: | DISTRICT: | DISTANCE: | |
|---|---|---|---|
|
Grade School
Tripp School |
102 | — | |
|
Middle School
Aptakisic Junior High School |
102 | Not in DB | |
|
High School
Adlai E Stevenson High School |
125 | Not in DB | |
Property History
| DATE: | EVENT: | PRICE: | SOURCE: |
|---|---|---|---|
| 27 Nov, 2013 | Sold | $352,000 | MRED MLS |
| 18 Sep, 2013 | Under contract | $376,700 | MRED MLS |
| — | Last price change | $399,000 | MRED MLS |
| 24 Jun, 2013 | Listed for sale | $399,000 | MRED MLS |
Sorry, we are updating photos, please update this page in 15 minutes
Room Specifics
All Bedroom Info:
Total Bedrooms: 5
Bedrooms Above Ground: 5
Bedrooms Below Ground: 0
Total Bedrooms: 5
Bedrooms Above Ground: 5
Bedrooms Below Ground: 0
Second Bedroom Info:
Dimensions: —
Location: —Dimensions: —
Floor Type: Carpet
Third Bedroom Info:
Dimensions: —
Location: —Dimensions: —
Floor Type: Carpet
Fourth Bedroom Info:
Dimensions: —
Location: —Dimensions: —
Floor Type: Carpet
Bathroom Info:
Full Bathrooms: 4
Partial Bathrooms: 1Full Bathrooms: 4
Bathroom Amenities: Separate Shower, Double Sink
Bathroom in Basement: 0
Dining Room Info:
Dimensions: —
Location: —Dimensions: —
Floor Type: Hardwood
Kitchen Info:
Dimensions: —
Location: —Dimensions: —
Floor Type: Ceramic Tile
Features: Eating Area-Breakfast Bar, Eating Area-Table Space, Pantry-Closet, Pantry-Walk-in
Living Room Info:
Dimensions: —
Location: —Dimensions: —
Floor Type: Hardwood
Family Room Info:
Dimensions: —
Location: —Dimensions: —
Floor Type: Hardwood
Additional Rooms Info:
Rooms: Bedroom 5, Eating Area, Office, Pantry, Utility Room-2nd Floor
Basement: NoneRooms: Bedroom 5, Eating Area, Office, Pantry, Utility Room-2nd Floor
Other Specifics
| 2 | |
| Concrete Perimeter | |
| Garage | |
| — | |
| — | |
| — | |
| — | |
| Landscaped | |
| 100X150 | |
| Unfinished | |
| Full | |
| Hardwood Floors, Heated Floors, First Floor Bedroom, In-Law Arrangement, Second Floor Laundry | |
| Range, Microwave, Dishwasher, Refrigerator, Washer, Disposal | |
| Not in DB | |
| Street Lights, Street Paved | |
| — | |
| Gas Log, Gas Starter |
Tax History
| Year | Property Taxes |
|---|---|
| 2013 | $15,961 |
Contact Agent
Nearby Similar Homes
Nearby Sold Comparables
20940 Dogwood Street, Deerfield, Illinois 60015

Sold
$169,500
2 beds / 1.0 baths / 1,104 ft2
Single Family / Built: 1955
4902
20940 Dogwood Street, Deerfield, Illinois 60015
Sold
$200,000
2 beds / 1.0 baths / 1,280 ft2
Single Family / Built: 1957
4219

Contact Agent
Listing Provided By
Chris Souliotis
