

20W065 Frontage Road, Lemont, Illinois 60439


$460,000
|
Sold
|
|
| Status: | Closed |
| Sqft: | 1,222 |
| Cost/Sqft: | $393 |
| Beds: | 3 |
| Baths: | 2 |
| Year Built: | 1965 |
| Property Taxes: | $3,762 |
| Lot Size: | 1,06 |
Description
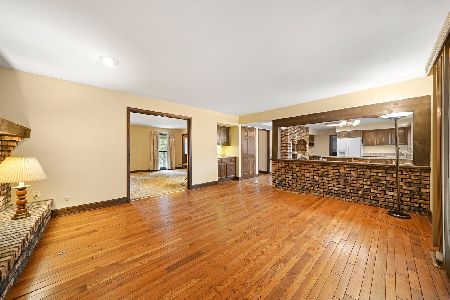
Beautifully renovated home on a sprawling 1-acre lot in unincorporated DuPage County, with convenient access to major highways & lower taxes. Located in the highly sought-after Lemont. Square footage with lower level ~1,559 sq ft. Updated in 2022, this move-in-ready home features trim, flooring, fresh paint, and upgraded electrical, and new window. The modern kitchen boasts high-end cabinetry, quartz countertops, luxury lighting, and stainless appliances. Major updates include furnace (2023), sump pump with battery backup (2023), water softener (2022), water filtration system (2024), roof (2021), and gutters (2024) providing peace of mind for years to come. Enjoy the expansive outdoor space with new landscaping, brick patio (2023), fire pit, seal-coated driveway (2024), and multiple storage sheds. Additional features include epoxy garage floors (2022), attic insulation (2022), and exterior lighting. Truly a rare combination of space, updates, and location: this home is truly move-in ready!
Property Specifics
| Single Family | |
| — | |
| Bi-Level | |
| 1965 | |
| Crawl Space | |
| Brick | |
| Asphalt | |
| — | |
| No | |
| 1.06 |
| — | |
| — | |
| — / Not Applicable | |
| None | |
| Well | |
| Septic Tank | |
| Central Air | |
| Gas | |
| 12599624 | |
| 1007205001 |
Nearby Schools
| NAME: | DISTRICT: | DISTANCE: | |
|---|---|---|---|
|
Grade School
Bromberek Elementary School |
113A | — | |
|
High School
Lemont Twp High School |
210 | Not in DB | |


Room Specifics
Total Bedrooms: 3
Bedrooms Above Ground: 3
Bedrooms Below Ground: 0
Dimensions: 13X12
Floor Type: Hardwood
Dimensions: 12X12
Floor Type: Hardwood
Dimensions: 12X12
Floor Type: Hardwood
Full Bathrooms: 2
Bathroom Amenities: —
Bathroom in Basement: 0
Dimensions: 12X10
Floor Type: Hardwood
Dimensions: 12X12
Floor Type: Hardwood
Features: Eating Area-Table Space
Dimensions: 12X11
Floor Type: Tile
Dimensions: 18X12
Floor Type: Hardwood
Dimensions: 20X15
Floor Type: Tile
Rooms: No additional rooms
Other Specifics
| 2 | |
| Concrete Perimeter | |
| Asphalt, Garage Door Opener, Garage Owned, Attached, Driveway, Owned, Garage | |
| Gas Dryer Hookup | |
| — | |
| — | |
| Shed(s) | |
| — | |
| Corner Lot | |
| 242 X 190.25 | |
| Unfinished | |
| None | |
| — | |
| — | |
| Not in DB | |
| Street Lights, Street Paved | |
| — | |
| — |
Contact Agent
Nearby Similar Homes
Nearby Sold Comparables


Contact Agent
Listing Provided By
Better Homes & Gardens Real Estate Connections
