

21 Chestnut Street, Weldon, Illinois 61882
Subdivision > Not Applicable
Sorry, we are updating photos, please update this page in 15 minutes
$12,500
|
Sold
|
|
| Status: | Closed |
| Sqft: | 1,334 |
| Cost/Sqft: | $6 |
| Beds: | 3 |
| Baths: | 1 |
| Year Built: | 1903 |
| Property Taxes: | $1,057 |
| Days On Market: | 2460 |
| Lot Size: | 0,00 |
Description
***HIGHEST AND BEST OFFER DEADLINE 12N CST ON THURSDAY 2/20/20*** 3BR/1BA home on corner lot. At sellers instruction, offers will not be considered or communicated to seller during the first ten (10) days of MLS exposure for the property.
Property Specifics
| Single Family | |
| — | |
| — | |
| 1903 | |
| None | |
| Vinyl Siding | |
| — | |
| — | |
| No | |
| — |
| De Witt | |
| Not Applicable | |
| 0 / Not Applicable | |
| None | |
| Public | |
| Septic-Private | |
| Central Air | |
| Natural Gas, Electric, Forced Air, Baseboard | |
| 10629794 | |
| 1409407011 |
Nearby Schools
| NAME: | DISTRICT: | DISTANCE: | |
|---|---|---|---|
|
Grade School
Deland Weldon Elementary School |
57 | — | |
|
Middle School
Deland Weldon Junior High School |
57 | Not in DB | |
|
High School
Deland Weldon High School |
57 | Not in DB | |
Property History
| DATE: | EVENT: | PRICE: | SOURCE: |
|---|---|---|---|
| 12 Aug, 2011 | Sold | $52,000 | MRED MLS |
| 9 Jul, 2011 | Under contract | $49,900 | MRED MLS |
| 22 May, 2011 | Listed for sale | $49,900 | MRED MLS |
| 12 Mar, 2020 | Sold | $12,500 | MRED MLS |
| 21 Feb, 2020 | Under contract | $8,000 | MRED MLS |
| 6 Feb, 2020 | Listed for sale | $8,000 | MRED MLS |
| 24 Aug, 2020 | Sold | $14,500 | MRED MLS |
| 27 Jul, 2020 | Under contract | $19,900 | MRED MLS |
| — | Last price change | $29,999 | MRED MLS |
| 24 Mar, 2020 | Listed for sale | $39,000 | MRED MLS |
| 8 Jun, 2022 | Sold | $95,000 | MRED MLS |
| 5 Apr, 2022 | Under contract | $97,000 | MRED MLS |
| 10 Mar, 2022 | Listed for sale | $97,000 | MRED MLS |
| 28 Apr, 2023 | Sold | $99,500 | MRED MLS |
| 2 Mar, 2023 | Under contract | $99,500 | MRED MLS |
| — | Last price change | $99,900 | MRED MLS |
| 6 Nov, 2022 | Listed for sale | $99,900 | MRED MLS |
Sorry, we are updating photos, please update this page in 15 minutes
Room Specifics
All Bedroom Info:
Total Bedrooms: 3
Bedrooms Above Ground: 3
Bedrooms Below Ground: 0
Total Bedrooms: 3
Bedrooms Above Ground: 3
Bedrooms Below Ground: 0
Second Bedroom Info:
Dimensions: —
Location: —Dimensions: —
Floor Type: Hardwood
Third Bedroom Info:
Dimensions: —
Location: —Dimensions: —
Floor Type: Hardwood
Bathroom Info:
Full Bathrooms: 1
Partial Bathrooms: 0Full Bathrooms: 1
Bathroom Amenities: —
Bathroom in Basement: 0
Dining Room Info:
Dimensions: —
Location: —Dimensions: —
Floor Type: Carpet
Kitchen Info:
Dimensions: —
Location: —Dimensions: —
Floor Type: Carpet
Features: Eating Area-Table Space
Living Room Info:
Dimensions: —
Location: —Dimensions: —
Floor Type: Carpet
Additional Rooms Info:
Rooms: No additional rooms
Basement: NoneRooms: No additional rooms
Other Specifics
| — | |
| — | |
| Space/s | |
| — | |
| — | |
| — | |
| — | |
| — | |
| 87.5X100 | |
| — | |
| None | |
| First Floor Full Bath | |
| — | |
| Not in DB | |
| — | |
| — | |
| — |
Tax History
| Year | Property Taxes |
|---|---|
| 2011 | $498 |
| 2020 | $1,057 |
| 2022 | $1,656 |
| 2023 | $1,080 |
Contact Agent
Nearby Similar Homes
335 Richardson Drive, Weldon, Illinois 61882
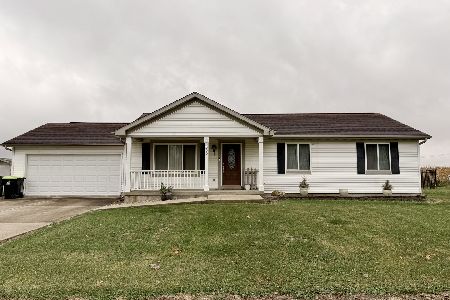
For Sale
$129,900
3 beds / 1.1 baths / 1,288 ft2
Single Family / Built: 1996
16
Nearby Sold Comparables

21 Chestnut Street, Weldon, Illinois 61882

Sold
$19,900
3 beds / 1.0 baths / 1,334 ft2
Single Family / Built: 1903
2413


Contact Agent
Listing Provided By
RE/MAX Choice
