

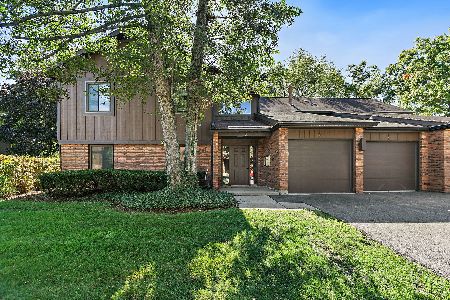
21 Creekside Court, Elgin, Illinois 60123
Subdivision > Manor Homes Of Century Oaks
Sorry, we are updating photos, please update this page in 15 minutes
$81,000
|
Sold
|
|
| Status: | Closed |
| Sqft: | 992 |
| Cost/Sqft: | $90 |
| Beds: | 2 |
| Baths: | 2 |
| Year Built: | 1986 |
| Property Taxes: | $1,350 |
| Days On Market: | 5661 |
| Lot Size: | 0,00 |
Description
Ground level ranch has spacious L/R with 2-sided fireplace fully-applianced eat-in kitchen with work desk & pantry;ceiling fans/light pckge/8' ceilings throughout; MB has full BA with sep dressing area and soaker tub; . Sliders from both L/R and kitch lead to your priv patio with tree-lined view of open space. Secure att 1-car garage. Close to Metra, I90, Randall Rd corridor & Sherman Hospl! i Don't miss this one!
Property Specifics
| Condos/Townhomes | |
| — | |
| — | |
| 1986 | |
| None | |
| Brick, Cedar | |
| Asphalt | |
| — | |
| No | |
| — |
| Kane | |
| Manor Homes Of Century Oaks | |
| 163 / Monthly | |
| Parking, Insurance, Exterior Maintenance, Lawn Care, Snow Removal | |
| Public | |
| Public Sewer | |
| Central Air | |
| Natural Gas, Forced Air | |
| 07803797 | |
| 0332400102 |
Property History
| DATE: | EVENT: | PRICE: | SOURCE: |
|---|---|---|---|
| 7 Jul, 2011 | Sold | $81,000 | MRED MLS |
| 10 Jun, 2011 | Under contract | $89,000 | MRED MLS |
| 11 May, 2011 | Listed for sale | $89,000 | MRED MLS |
| 21 Dec, 2016 | Sold | $95,000 | MRED MLS |
| 26 Oct, 2016 | Under contract | $97,900 | MRED MLS |
| — | Last price change | $104,900 | MRED MLS |
| 14 Sep, 2016 | Listed for sale | $104,900 | MRED MLS |
Sorry, we are updating photos, please update this page in 15 minutes
Room Specifics
All Bedroom Info:
Total Bedrooms: 2
Bedrooms Above Ground: 2
Bedrooms Below Ground: 0
Total Bedrooms: 2
Bedrooms Above Ground: 2
Bedrooms Below Ground: 0
Second Bedroom Info:
Dimensions: —
Location: —Dimensions: —
Floor Type: Carpet
Bathroom Info:
Full Bathrooms: 2
Partial Bathrooms: 0Full Bathrooms: 2
Bathroom Amenities: Soaking Tub
Bathroom in Basement: 0
Dining Room Info:
Dimensions: —
Location: —Dimensions: —
Floor Type: Carpet
Kitchen Info:
Dimensions: —
Location: —Dimensions: —
Floor Type: Vinyl
Features: Eating Area-Table Space
Laundry Room Info:
Dimensions: —
Location: —Dimensions: —
Floor Type: Vinyl
Living Room Info:
Dimensions: —
Location: —Dimensions: —
Floor Type: Carpet
Additional Rooms Info:
Rooms: No additional rooms
Basement: NoneRooms: No additional rooms
Other Specifics
| 1 | |
| Concrete Perimeter | |
| Garage | |
| — | |
| — | |
| — | |
| Patio, Storms/Screens, Cable Access | |
| Common Grounds, Wooded | |
| COMMON | |
| — | |
| Full | |
| First Floor Bedroom, First Floor Laundry, First Floor Full Bath, Laundry Hook-Up in Unit, Storage | |
| Range, Dishwasher, Refrigerator, Washer, Dryer, Disposal | |
| Not in DB | |
| — | |
| Security Door Lock(s), Tennis Court(s) | |
| Attached Fireplace Doors/Screen, Gas Log |
Tax History
| Year | Property Taxes |
|---|---|
| 2011 | $1,350 |
| 2016 | $2,693 |
Contact Agent
Nearby Similar Homes
3 Creekside Circle, Elgin, Illinois 60123
For Sale
$220,000
2 beds / 2.0 baths / 986 ft2
Condos/Townhomes / Built: 1986
34
Nearby Sold Comparables
1380 Creekside Court, Elgin, Illinois 60123

Sold
$149,900
3 beds / 2.1 baths / 2,300 ft2
Condos/Townhomes / Built: 1987
5774
1380 Creekside Court, Elgin, Illinois 60123

Sold
$329,900
3 beds / 2.1 baths / 2,000 ft2
Condos/Townhomes / Built: 1987
1151
1407 Creekside Court, Elgin, Illinois 60123

Sold
$215,000
2 beds / 2.0 baths / 992 ft2
Condos/Townhomes / Built: 1986
430
1407 Creekside Court, Elgin, Illinois 60123
Sold
$104,900
3 beds / 2.0 baths / 0 ft2
Condos/Townhomes / Built: 1987
5775
1407 Creekside Court, Elgin, Illinois 60123
Sold
$75,900
2 beds / 2.0 baths / 992 ft2
Condos/Townhomes / Built: 1986
5788
1390 Creekside Court, Elgin, Illinois 60123
Sold
$149,900
3 beds / 3.1 baths / 1,946 ft2
Condos/Townhomes / Built: 1986
4400
Contact Agent
Listing Provided By
Berkshire Hathaway HomeServices Starck Real Estate
