

210 Briar Lane, North Aurora, Illinois 60542
Sorry, we are updating photos, please update this page in 15 minutes
$205,000
|
Sold
|
|
| Status: | Closed |
| Sqft: | 1,750 |
| Cost/Sqft: | $126 |
| Beds: | 3 |
| Baths: | 3 |
| Year Built: | 1967 |
| Property Taxes: | $6,094 |
| Days On Market: | 4044 |
| Lot Size: | 0,43 |
Description
Absolutely wonderful home in great neighborhood!~ Formal living and dining rooms~eat-in kitchen opens to family room~Woodburning, brick fireplace with custom built-in bookshelves in family room~light and bright screened in porch opens to custom deck~3 Bedrooms~2 1/2 baths~master bedroom with private master bath~full basement has additional family room with custom wet bar and 1/2 bath~2 car garage~new windows~new roof~fenced in backyard offers absolute privacy~A REAL GEM!!!!
Property Specifics
| Single Family | |
| — | |
| Ranch | |
| 1967 | |
| Full | |
| Brick, Frame | |
| — | |
| — | |
| No | |
| 0.43 |
| Kane | |
| — | |
| 0 / Not Applicable | |
| None | |
| Public | |
| Public Sewer | |
| Central Air | |
| Natural Gas, Forced Air | |
| 09064768 | |
| 1234329002 |
Nearby Schools
| NAME: | DISTRICT: | DISTANCE: | |
|---|---|---|---|
|
High School
West Aurora High School |
129 | Not in DB | |
Property History
| DATE: | EVENT: | PRICE: | SOURCE: |
|---|---|---|---|
| 15 Dec, 2015 | Sold | $205,000 | MRED MLS |
| 4 Nov, 2015 | Under contract | $219,900 | MRED MLS |
| 15 Oct, 2015 | Listed for sale | $219,900 | MRED MLS |
| 27 Sep, 2019 | Sold | $219,000 | MRED MLS |
| 31 Aug, 2019 | Under contract | $221,000 | MRED MLS |
| — | Last price change | $223,000 | MRED MLS |
| 9 Aug, 2019 | Listed for sale | $233,000 | MRED MLS |
| 30 Sep, 2026 | Sold | $469,000 | MRED MLS |
| 10 Aug, 2026 | Under contract | $459,000 | MRED MLS |
| 1 Aug, 2026 | Listed for sale | $459,000 | MRED MLS |
Sorry, we are updating photos, please update this page in 15 minutes
Room Specifics
All Bedroom Info:
Total Bedrooms: 3
Bedrooms Above Ground: 3
Bedrooms Below Ground: 0
Total Bedrooms: 3
Bedrooms Above Ground: 3
Bedrooms Below Ground: 0
Second Bedroom Info:
Dimensions: —
Location: —Dimensions: —
Floor Type: Carpet
Third Bedroom Info:
Dimensions: —
Location: —Dimensions: —
Floor Type: Carpet
Bathroom Info:
Full Bathrooms: 3
Partial Bathrooms: 1Full Bathrooms: 3
Bathroom Amenities: —
Bathroom in Basement: 1
Dining Room Info:
Dimensions: —
Location: —Dimensions: —
Floor Type: Carpet
Kitchen Info:
Dimensions: —
Location: —Dimensions: —
Floor Type: Vinyl
Features: Eating Area-Table Space
Living Room Info:
Dimensions: —
Location: —Dimensions: —
Floor Type: Carpet
Family Room Info:
Dimensions: —
Location: —Dimensions: —
Floor Type: Carpet
Additional Rooms Info:
Rooms: Enclosed Porch, Recreation Room
Basement: FullRooms: Enclosed Porch, Recreation Room
Other Specifics
| 2 | |
| — | |
| Garage | |
| — | |
| — | |
| — | |
| Deck, Porch Screened | |
| — | |
| 115X125 | |
| — | |
| Full | |
| First Floor Bedroom, First Floor Full Bath | |
| Range, Microwave, Dishwasher, Refrigerator, Washer, Dryer, Disposal | |
| Not in DB | |
| — | |
| — | |
| Wood Burning |
Tax History
| Year | Property Taxes |
|---|---|
| 2015 | $6,094 |
| 2019 | $5,809 |
| 2026 | $7,405 |
Contact Agent
Nearby Similar Homes
212 Hill Avenue, North Aurora, Illinois 60542
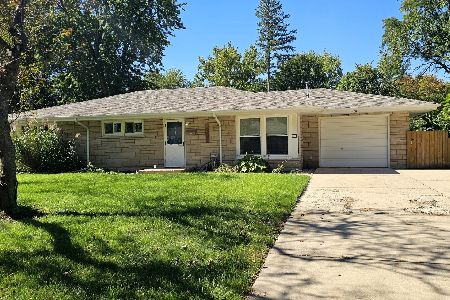
For Sale
$330,000
3 beds / 1.0 baths / 1,305 ft2
Single Family / Built: 1957
38
204 Anna Street, North Aurora, Illinois 60542
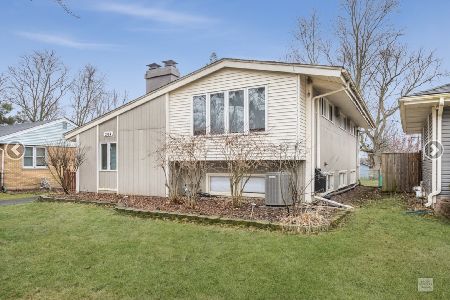
For Sale
$329,900
3 beds / 2.0 baths / 2,152 ft2
Single Family / Built: 1959
52
Lot 8 Michelle Way, North Aurora, Illinois 60542

For Sale
$588,990
3 beds / 2.0 baths / 1,817 ft2
Single Family / Built: 2026
88
Nearby Sold Comparables
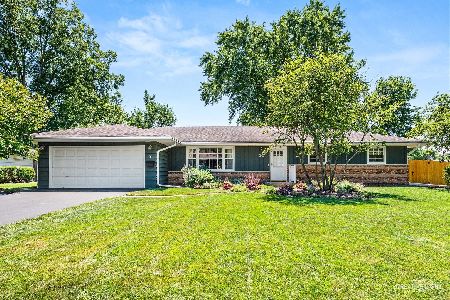
210 Briar Lane, North Aurora, Illinois 60542

Sold
$221,000
3 beds / 2.1 baths / 1,750 ft2
Single Family / Built: 1967
2650
213 Dee Road, North Aurora, Illinois 60542
Sold
$55,000
3 beds / 2.0 baths / 1,389 ft2
Single Family / Built: 1962
5819
213 Dee Road, North Aurora, Illinois 60542
Sold
$126,896
3 beds / 2.0 baths / 1,389 ft2
Single Family / Built: 1962
5393
213 Dee Road, North Aurora, Illinois 60542
Sold
$174,999
3 beds / 2.0 baths / 1,389 ft2
Single Family / Built: 1964
4110
211 Dee Road, North Aurora, Illinois 60542
Sold
$174,900
3 beds / 2.0 baths / 0 ft2
Single Family / Built: 1965
3745
Contact Agent
Listing Provided By
RE/MAX Excels
