

210 Goldenrod Drive, Savoy, Illinois 61874


$396,000
|
Sold
|
|
| Status: | Closed |
| Sqft: | 2,421 |
| Cost/Sqft: | $165 |
| Beds: | 4 |
| Baths: | 4 |
| Year Built: | 2003 |
| Property Taxes: | $7,293 |
| Days On Market: | 128 |
| Lot Size: | 0,20 |
Description
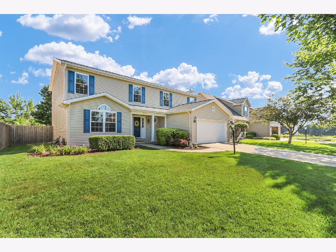
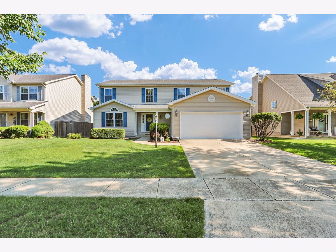
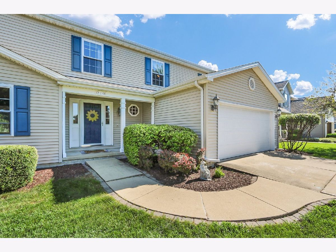
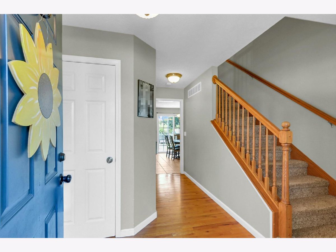
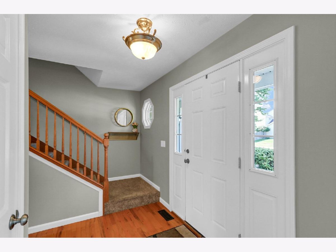
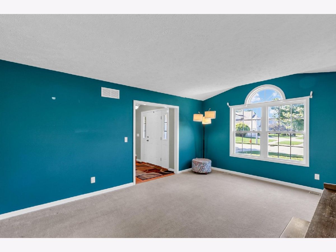
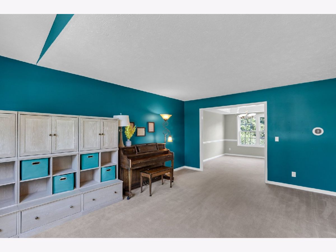
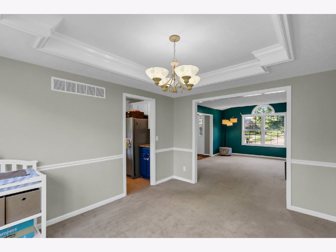
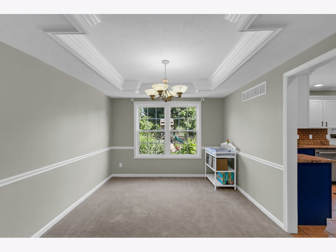
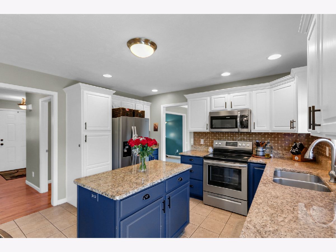
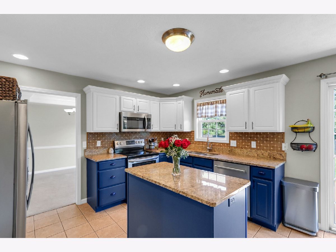
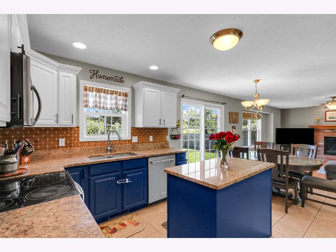
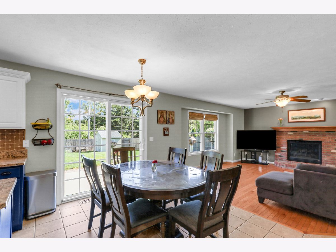
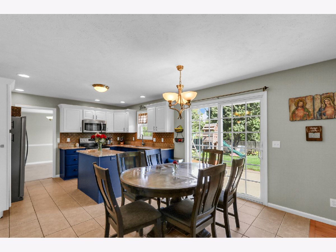
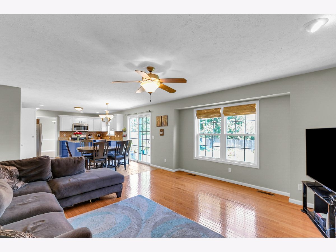
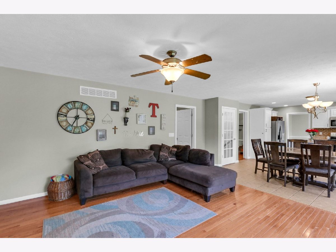
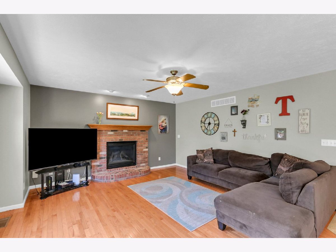
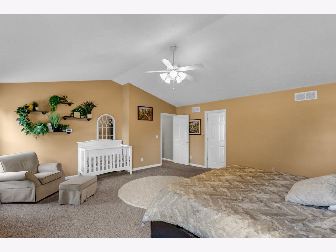
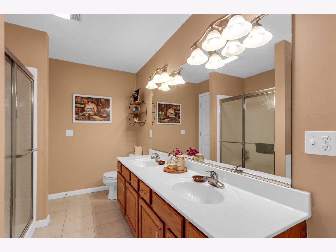
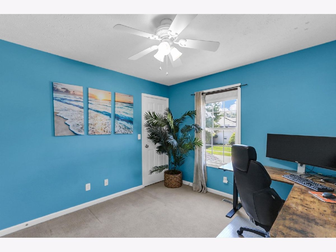
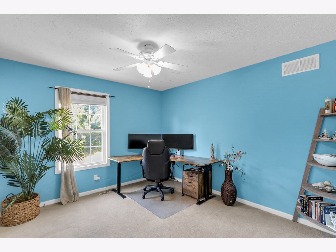
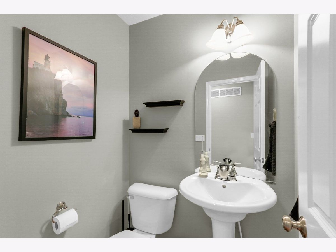
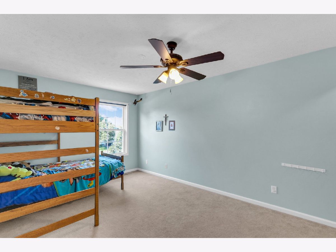
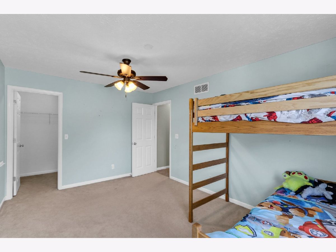
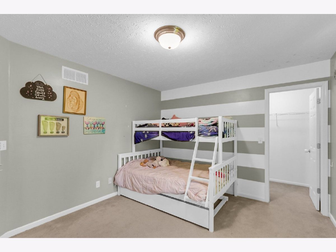
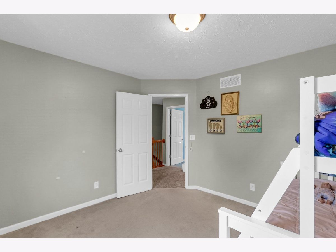
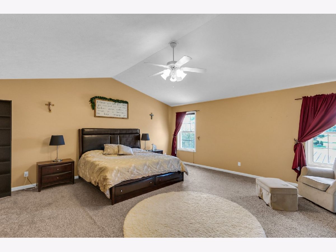
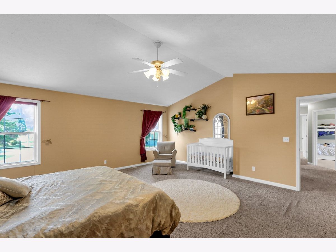
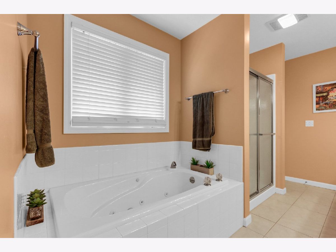
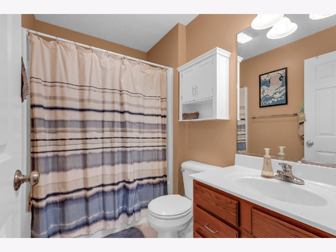
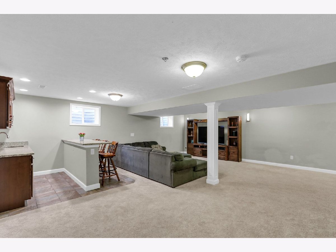
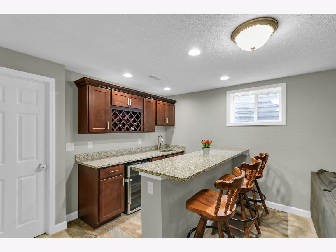
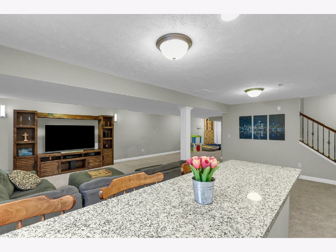
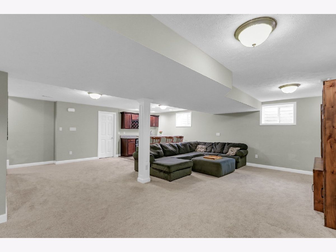
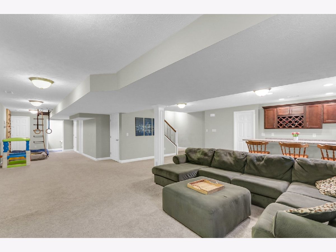
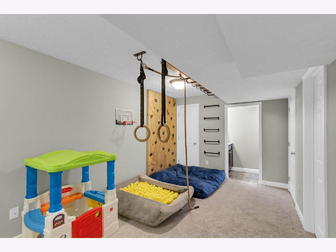
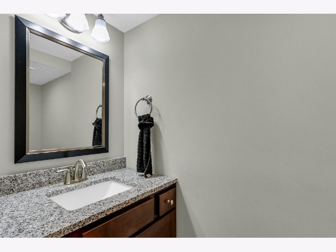
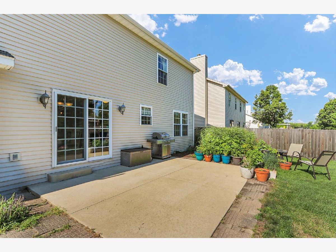
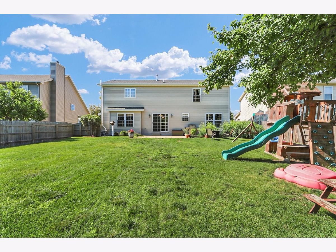
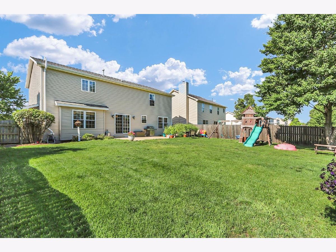
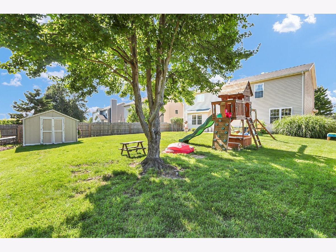
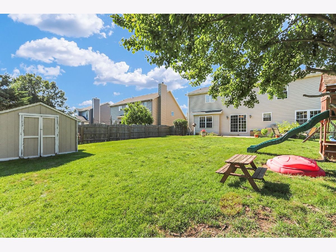
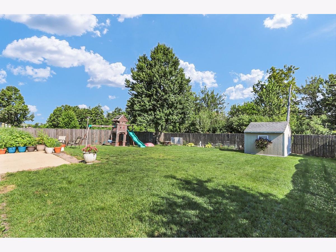
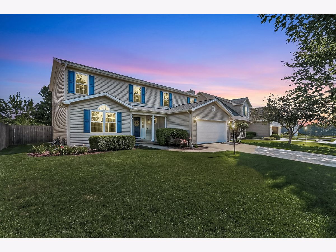
There is something incredibly satisfying about a home that understands exactly how a modern household lives. Built with the generous room sizes Hoffman Ochs is celebrated for, this expanded Raymond plan in Prairie Fields balances everyday comfort with premium entertainment spaces. The heart of the home features a kitchen that breaks away from the ordinary, updated with a stylish two-toned cabinet design-deep blue anchoring the base and crisp white lifting the top-paired perfectly with granite counters and stainless steel appliances. Nearby, rich wood floors run through the family room, centering on a classic brick fireplace. For formal gatherings, the adjacent dining room adds a touch of architectural elegance with its beautiful tray ceilings. Upstairs, the floor plan pulls off a rare feat: no one has to fight over the "good room" because all three large guest bedrooms are equipped with their own private walk-in closets. This level features a private primary suite with its own full bath. While the main levels offer plenty of room to breathe (including a convenient main-level half bath for guests), the real surprise awaits downstairs. Fully finished in 2019, the basement has been transformed into the ultimate hangout hub, complete with a second half bath and a sleek wet bar outfitted with a dedicated wine fridge for movie nights or the big game. The current owners have also invested where it matters most for year-round comfort, replacing the roof in 2020, the AC in 2026 and adding a whole-house humidifier in 2025. Outside, your private retreat continues with a deep garage featuring a dedicated storage alcove and a large, fully fenced backyard complete with a handy garden shed. It's the perfect blend of trusted structural craftsmanship and modern luxury.
Property Specifics
| Single Family | |
| — | |
| Traditional | |
| 2003 | |
| Finished, Full | |
| 1,058 (1,011 finished) | |
| Vinyl Siding | |
| — | |
| — | |
| No | |
| 0.2 |
| Champaign | |
| — | |
| 100 / Annual | |
| None | |
| Public | |
| Public Sewer | |
| Central Air | |
| Gas | |
| 12694181 | |
| 032036254010 |
Nearby Schools
| NAME: | DISTRICT: | DISTANCE: | |
|---|---|---|---|
|
Grade School
Unit 4 Of Choice |
4 | — | |
|
Middle School
Unit 4 Of Choice |
4 | Not in DB | |
|
High School
Central High School |
4 | Not in DB | |
Property History
| DATE: | EVENT: | PRICE: | SOURCE: |
|---|---|---|---|
| 2 Nov, 2026 | Sold | $396,000 | MRED MLS |
| 3 Oct, 2026 | Under contract | $399,900 | MRED MLS |
| 14 Jul, 2026 | Listed for sale | $399,900 | MRED MLS |
Room Specifics
Total Bedrooms: 4
Bedrooms Above Ground: 4
Bedrooms Below Ground: 0
Dimensions: 19X18
Floor Type: Carpet
Dimensions: 11X11
Floor Type: Carpet
Dimensions: 11X15
Floor Type: Carpet
Dimensions: 13X11
Floor Type: Carpet
Full Bathrooms: 4
Bathroom Amenities: —
Bathroom in Basement: 0
Dimensions: 11X13
Floor Type: Carpet
Dimensions: 11X13
Floor Type: Ceramic Tile
Features: Eating Area-Table Space, Island
Dimensions: 9X6
Floor Type: —
Dimensions: 13X17
Floor Type: Carpet
Dimensions: 14X15
Floor Type: Hardwood
Rooms: Recreation Room, Utility Room-Lower Level, Walk In Closet, Eating Area
Name: Recreation Room
Dimensions: 40X26
Floor Type: —
Name: Utility Room-Lower Level
Dimensions: 19X9
Floor Type: —
Name: Walk In Closet
Dimensions: 8X8
Floor Type: —
Name: Eating Area
Dimensions: 9X14
Floor Type: —
Other Specifics
| 2 | |
| — | |
| Garage Owned, Attached, Garage | |
| — | |
| Hardwood | |
| — | |
| — | |
| — | |
| 65X134 | |
| — | |
| Full | |
| Cathedral Ceiling(s) | |
| Range, Microwave, Dishwasher, Refrigerator, Disposal | |
| Not in DB | |
| — | |
| — | |
| Gas Log |
Tax History
| Year | Property Taxes |
|---|---|
| 2026 | $7,293 |
Contact Agent
Contact Agent
Listing Provided By
KELLER WILLIAMS-TREC
