

210 Ivanhoe Way, Bloomington, Illinois 61701


$262,000
|
Sold
|
|
| Status: | Closed |
| Sqft: | 3,000 |
| Cost/Sqft: | $83 |
| Beds: | 3 |
| Baths: | 2 |
| Year Built: | 1959 |
| Property Taxes: | $3,065 |
| Days On Market: | 1937 |
| Lot Size: | 0,30 |
Description
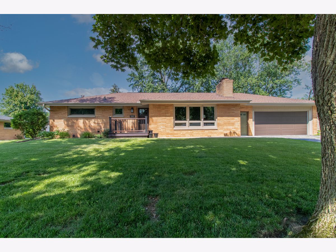
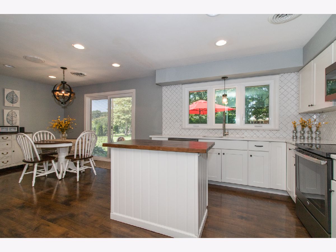
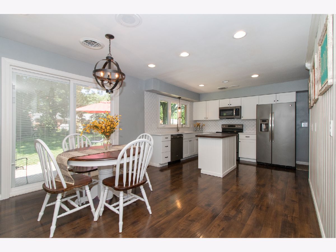
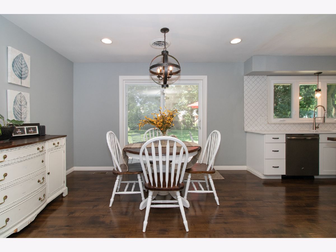
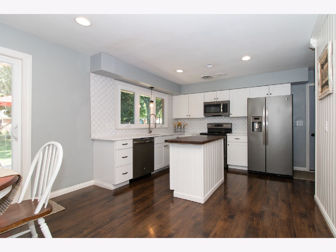
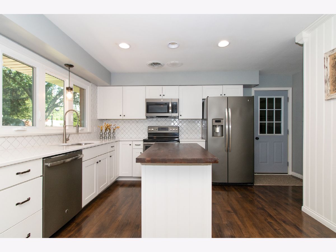
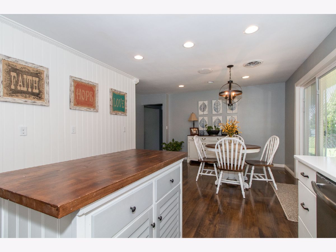
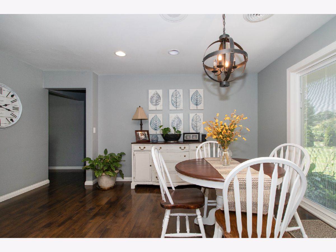
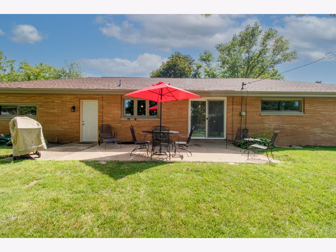
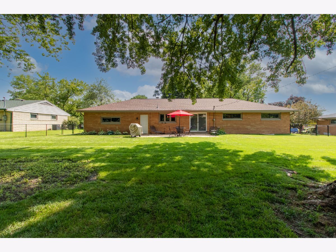
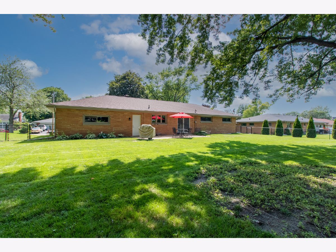
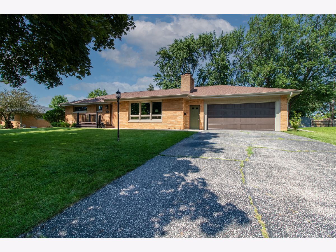
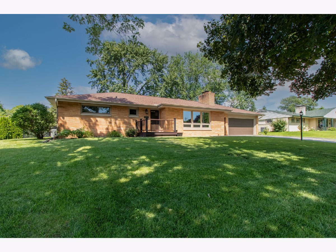
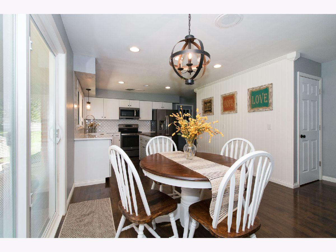
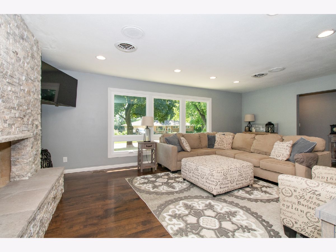
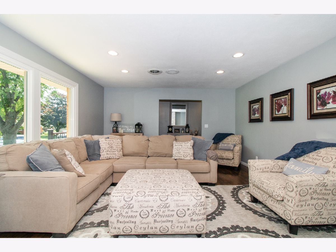
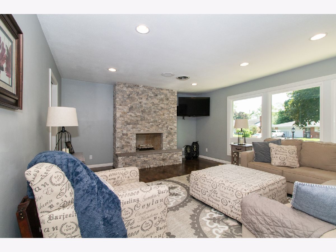
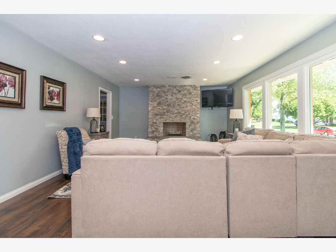
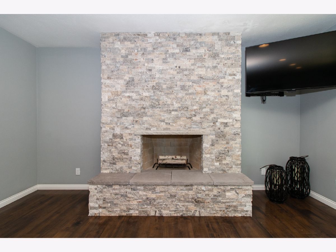
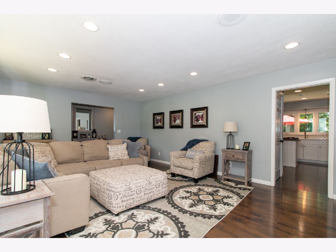
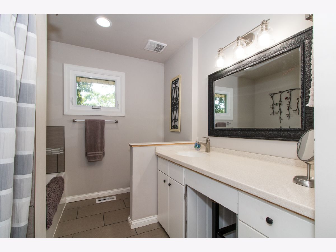
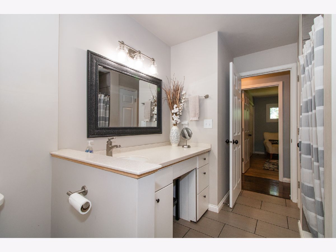
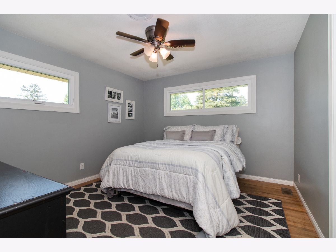
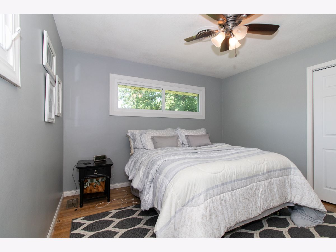
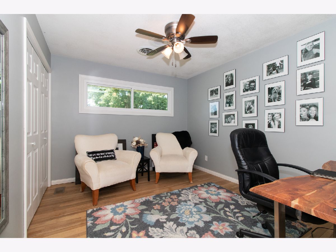
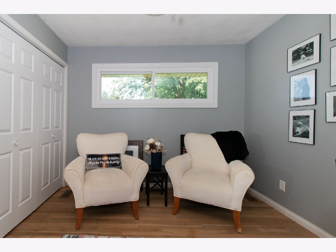
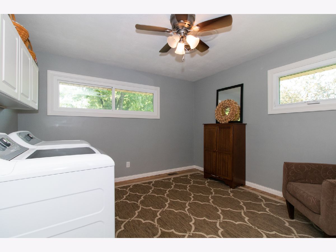
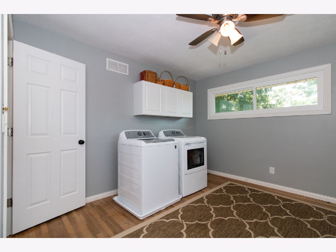
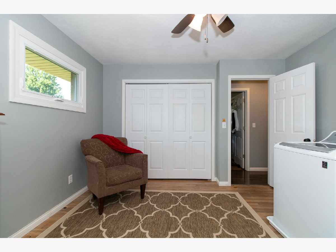
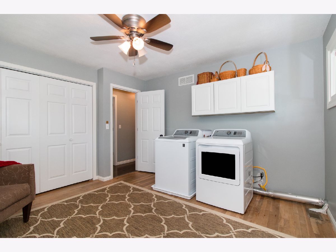
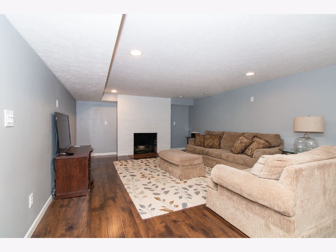
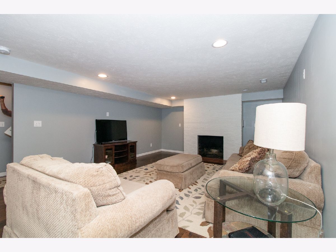
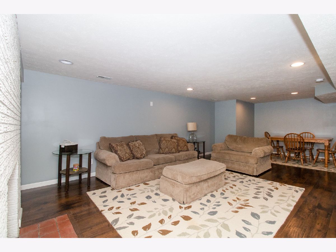
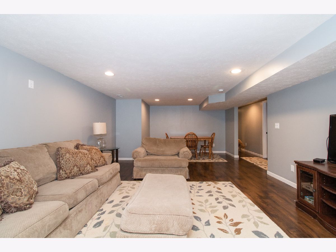
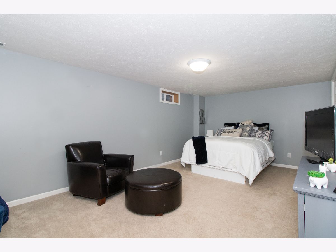
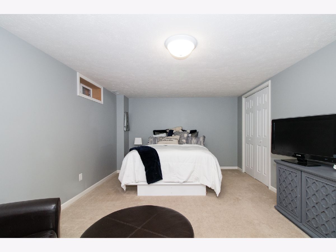
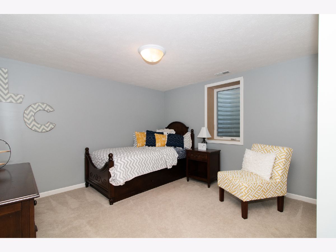
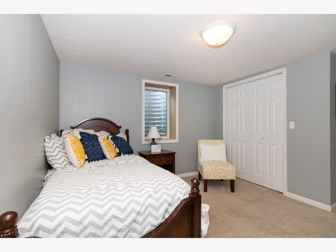
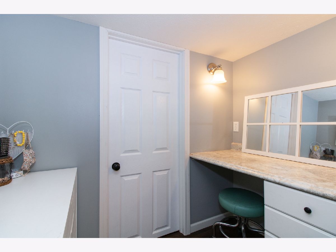
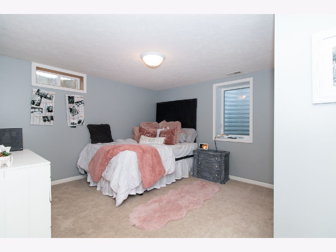
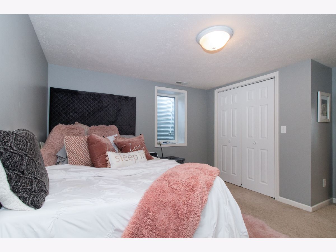
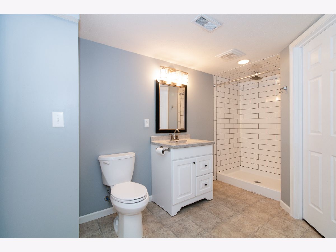
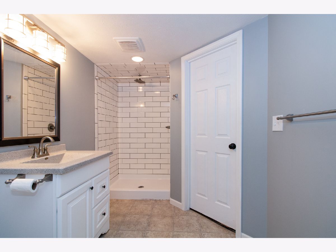
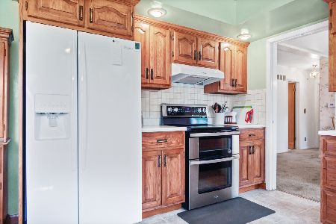
Wow! You will love this gorgeous, move in ready, all brick ranch with five bedrooms, two full bathrooms and a bonus room! There are so many updates throughout! The main level features a family room to enjoy with family and friends with a beautiful brick wood burning fireplace (updated 2020), an updated remodeled kitchen (2015), an eat in area, a full bathroom and three bedrooms. One of the bedrooms has currently been made into a laundry room, but could easily be converted back (there is additional laundry downstairs)! The finished basement features an additional family room, two bedrooms, a full bath and a bonus room! Enjoy your morning coffee on the patio outback! Additional updates include roof (2014), water heater, furnace/AC (2015), and new plumbing, electrical and windows (2020). Don't miss this beautiful home!
Property Specifics
| Single Family | |
| — | |
| Ranch | |
| 1959 | |
| Full | |
| Brick | |
| — | |
| — | |
| No | |
| 0.3 |
| Mc Lean | |
| Fairway Knolls | |
| — / Not Applicable | |
| None | |
| Public | |
| Public Sewer | |
| Central Air | |
| Natural Gas | |
| 11143041 | |
| 1434477011 |
Nearby Schools
| NAME: | DISTRICT: | DISTANCE: | |
|---|---|---|---|
|
Grade School
Bent Elementary |
87 | — | |
|
Middle School
Bloomington Jr High School |
87 | Not in DB | |
|
High School
Bloomington High School |
87 | Not in DB | |
Property History
| DATE: | EVENT: | PRICE: | SOURCE: |
|---|---|---|---|
| 30 Aug, 2021 | Sold | $262,000 | MRED MLS |
| 4 Jul, 2021 | Under contract | $249,900 | MRED MLS |
| 2 Jul, 2021 | Listed for sale | $249,900 | MRED MLS |
Room Specifics
Total Bedrooms: 5
Bedrooms Above Ground: 3
Bedrooms Below Ground: 2
Dimensions: —
Floor Type: Hardwood
Dimensions: —
Floor Type: Hardwood
Dimensions: —
Floor Type: Carpet
Full Bathrooms: 2
Bathroom Amenities: Separate Shower
Bathroom in Basement: 0
Dimensions: —
Floor Type: Wood Laminate
Dimensions: —
Floor Type: Wood Laminate
Rooms: Bedroom 5, Bonus Room, Family Room
Other Specifics
| 2 | |
| — | |
| Garage | |
| — | |
| — | |
| — | |
| — | |
| — | |
| 100X130 | |
| — | |
| None | |
| Wood Laminate Floors, First Floor Bedroom, First Floor Laundry, First Floor Full Bath | |
| Range, Microwave, Dishwasher, Washer, Dryer | |
| Not in DB | |
| — | |
| — | |
| Wood Burning |
Tax History
| Year | Property Taxes |
|---|---|
| 2021 | $3,065 |
Contact Agent
Nearby Similar Homes
Nearby Sold Comparables

Contact Agent
Listing Provided By
RE/MAX Rising
