

2100 Racine Avenue, Lincoln Park, Chicago, Illinois 60614
Subdivision > Dickens Court
Sorry, we are updating photos, please update this page in 15 minutes
$496,000
|
Sold
|
|
| Status: | Closed |
| Sqft: | 0 |
| Cost/Sqft: | — |
| Beds: | 2 |
| Baths: | 2 |
| Year Built: | — |
| Property Taxes: | $8,298 |
| Days On Market: | 4196 |
| Lot Size: | 0,00 |
Description
Rarely available, largest floor plan at Dickens Place! Sprawling home approx. 2450 sf w/ 300 sf private walled patio/garden; hrdwd flrs, high ceilings, huge mstr suite w/ dbl vanity, whrpl, sep shwr,15 ft./2 sided WIC; granite kitchen w/ dbl ovens, Sub-Zero; gracious living room w/ wet bar; sep DR; 2 WBFPs-great for entertaining! Close to shopping/restaurants/EL/expy. Deeded pkg incld & free guest pkg.
Property Specifics
| Condos/Townhomes | |
| 4 | |
| — | |
| — | |
| None | |
| Brick | |
| — | |
| — | |
| No | |
| — |
| Cook | |
| Dickens Court | |
| 741 / Monthly | |
| Water, Insurance, Exercise Facilities, Exterior Maintenance, Lawn Care, Scavenger, Snow Removal | |
| Public | |
| Public Sewer | |
| Central Air | |
| Natural Gas, Forced Air | |
| 08909081 | |
| 14321270401001 |
Property History
| DATE: | EVENT: | PRICE: | SOURCE: |
|---|---|---|---|
| 24 Jul, 2015 | Sold | $496,000 | MRED MLS |
| 2 Jul, 2015 | Under contract | $530,000 | MRED MLS |
| — | Last price change | $575,000 | MRED MLS |
| 1 May, 2015 | Listed for sale | $575,000 | MRED MLS |
| 1 Oct, 2020 | Sold | $590,000 | MRED MLS |
| 7 Aug, 2020 | Under contract | $615,000 | MRED MLS |
| 9 Jul, 2020 | Listed for sale | $615,000 | MRED MLS |
| 22 Sep, 2026 | Listed for sale | $799,000 | MRED MLS |
Sorry, we are updating photos, please update this page in 15 minutes
Room Specifics
All Bedroom Info:
Total Bedrooms: 2
Bedrooms Above Ground: 2
Bedrooms Below Ground: 0
Total Bedrooms: 2
Bedrooms Above Ground: 2
Bedrooms Below Ground: 0
Second Bedroom Info:
Dimensions: —
Location: —Dimensions: —
Floor Type: Hardwood
Bathroom Info:
Full Bathrooms: 2
Partial Bathrooms: 0Full Bathrooms: 2
Bathroom Amenities: Whirlpool, Separate Shower, Double Sink
Bathroom in Basement: 0
Dining Room Info:
Dimensions: —
Location: —Dimensions: —
Floor Type: Hardwood
Kitchen Info:
Dimensions: —
Location: —Dimensions: —
Floor Type: Ceramic Tile
Features: Eating Area-Breakfast Bar, Island, Pantry-Closet
Laundry Room Info:
Dimensions: —
Location: —Dimensions: —
Floor Type: Other
Living Room Info:
Dimensions: —
Location: —Dimensions: —
Floor Type: Hardwood
Additional Rooms Info:
Rooms: Foyer, Terrace, Walk In Closet
Basement: NoneRooms: Foyer, Terrace, Walk In Closet
Other Specifics
| — | |
| — | |
| Space/s | |
| — | |
| — | |
| — | |
| Deck, Patio, End Unit | |
| — | |
| COMMON | |
| — | |
| Full | |
| Bar-Wet, Hardwood Floors, Laundry Hook-Up in Unit | |
| Double Oven, Range, Dishwasher, High End Refrigerator, Washer, Dryer, Disposal | |
| Not in DB | |
| — | |
| Elevator(s), Exercise Room, Storage, Sundeck | |
| Wood Burning |
Tax History
| Year | Property Taxes |
|---|---|
| 2015 | $8,298 |
| 2020 | $10,672 |
| 2026 | $14,969 |
Contact Agent
Nearby Similar Homes
2100 Racine Avenue, Chicago, Illinois 60614
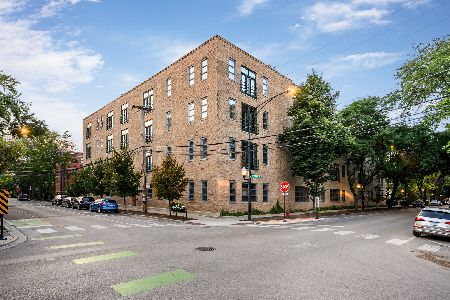
For Sale
$799,000
2 beds / 2.0 baths / 2,400 ft2
Condos/Townhomes / Built: 1945
34
2046 Racine Avenue, Chicago, Illinois 60614
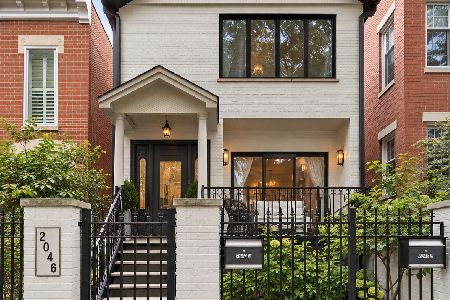
For Sale
$1,099,000
3 beds / 3.1 baths / 1,487 ft2
Condos/Townhomes / Built: 1991
41
2057 Racine Avenue, Chicago, Illinois 60614
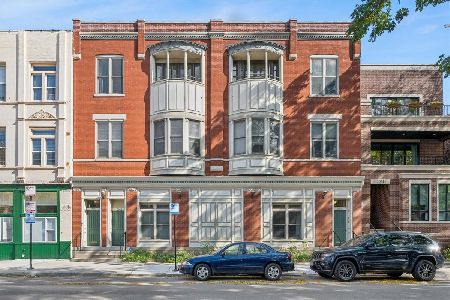
For Sale
$625,000
3 beds / 1.0 baths / 0 ft2
Condos/Townhomes / Built: —
5
2150 Clifton Avenue, Chicago, Illinois 60614
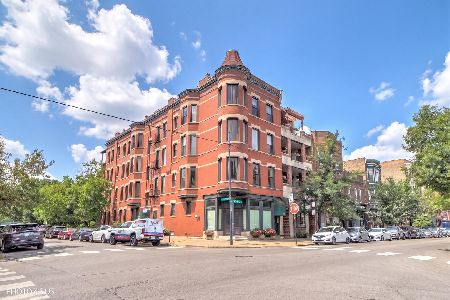
For Sale
$449,000
2 beds / 1.0 baths / 1,050 ft2
Condos/Townhomes / Built: 1896
5
2112 Seminary Avenue, Chicago, Illinois 60614
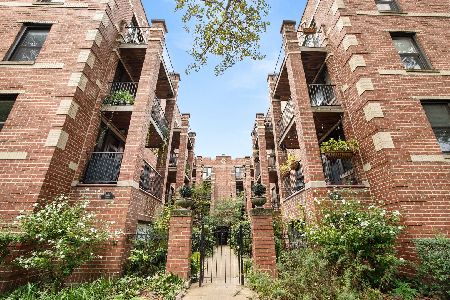
For Sale
$315,000
1 beds / 1.0 baths / 0 ft2
Condos/Townhomes / Built: 1906
33
2222 Racine Avenue, Chicago, Illinois 60614
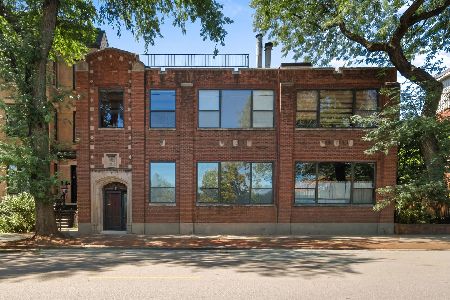
For Sale
$775,000
2 beds / 2.1 baths / 1,784 ft2
Condos/Townhomes / Built: —
84
Nearby Sold Comparables
2100 Racine Avenue, Chicago, Illinois 60614

Sold
$449,900
2 beds / 2.0 baths / 1,450 ft2
Condos/Townhomes / Built: 1905
5281
2100 Racine Avenue, Chicago, Illinois 60614
Sold
$390,000
2 beds / 2.0 baths / 0 ft2
Condos/Townhomes / Built: 1920
5358
2100 Racine Avenue, Chicago, Illinois 60614
Sold
$484,999
2 beds / 2.0 baths / 2,400 ft2
Condos/Townhomes / Built: 1930
5287
2100 Racine Avenue, Chicago, Illinois 60614
Sold
$499,000
2 beds / 2.0 baths / 0 ft2
Condos/Townhomes / Built: 1923
4637
2100 Racine Avenue, Chicago, Illinois 60614
Sold
$425,000
2 beds / 2.0 baths / 1,555 ft2
Condos/Townhomes / Built: 1906
4211
2100 Racine Avenue, Chicago, Illinois 60614

Sold
$550,000
2 beds / 2.0 baths / 1,500 ft2
Condos/Townhomes / Built: 1898
1084
Contact Agent
Listing Provided By
Coldwell Banker Residential
