

2101 Rice Street, West Town, Chicago, Illinois 60622
Subdivision > Ice House Lofts
Sorry, we are updating photos, please update this page in 15 minutes
$385,000
|
Sold
|
|
| Status: | Closed |
| Sqft: | 0 |
| Cost/Sqft: | — |
| Beds: | 2 |
| Baths: | 2 |
| Year Built: | — |
| Property Taxes: | $4,437 |
| Days On Market: | 4702 |
| Lot Size: | 0,00 |
Description
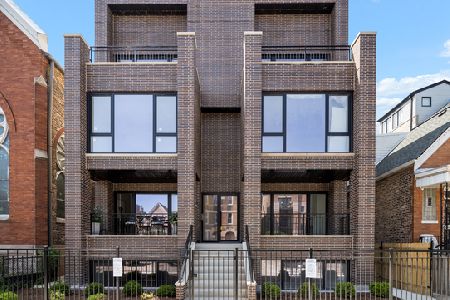
Exceptional city views from the premier top floor unit in the Ice House Lofts. Unit has great natural light, south and east facing balconies, fully enclosed bedrooms, stainless steel appliances, granite, and brand new fridge and W/D. Building has updated roof and huge new roof deck. Walking distance to all of Chicago and Division Ave amenities and a new Mariano's. 1 garage and 1 exterior parking space included.
Property Specifics
| Condos/Townhomes | |
| 4 | |
| — | |
| — | |
| None | |
| Brick | |
| — | |
| LOFT | |
| No | |
| — |
| Cook | |
| Ice House Lofts | |
| 433 / Monthly | |
| Water, Parking, Insurance, TV/Cable, Exterior Maintenance, Lawn Care, Scavenger, Snow Removal | |
| Lake Michigan, Public | |
| Public Sewer | |
| Central Air | |
| Natural Gas, Forced Air | |
| 08502671 | |
| 17063300431034 |
Property History
| DATE: | EVENT: | PRICE: | SOURCE: |
|---|---|---|---|
| 31 Jul, 2008 | Sold | $420,000 | MRED MLS |
| 9 Jun, 2008 | Under contract | $439,900 | MRED MLS |
| — | Last price change | $449,900 | MRED MLS |
| 6 May, 2008 | Listed for sale | $449,900 | MRED MLS |
| 31 Jan, 2014 | Sold | $385,000 | MRED MLS |
| 21 Dec, 2013 | Under contract | $399,000 | MRED MLS |
| 12 Dec, 2013 | Listed for sale | $399,000 | MRED MLS |
| 25 Mar, 2022 | Sold | $501,000 | MRED MLS |
| 21 Feb, 2022 | Under contract | $499,000 | MRED MLS |
| 16 Feb, 2022 | Listed for sale | $499,000 | MRED MLS |
| 27 Aug, 2026 | Sold | $620,000 | MRED MLS |
| 20 Jul, 2026 | Under contract | $619,000 | MRED MLS |
| 17 Jul, 2026 | Listed for sale | $619,000 | MRED MLS |
Sorry, we are updating photos, please update this page in 15 minutes
Room Specifics
All Bedroom Info:
Total Bedrooms: 2
Bedrooms Above Ground: 2
Bedrooms Below Ground: 0
Total Bedrooms: 2
Bedrooms Above Ground: 2
Bedrooms Below Ground: 0
Second Bedroom Info:
Dimensions: —
Location: —Dimensions: —
Floor Type: Hardwood
Bathroom Info:
Full Bathrooms: 2
Partial Bathrooms: 0Full Bathrooms: 2
Bathroom Amenities: Whirlpool, Double Sink
Bathroom in Basement: 0
Dining Room Info:
Dimensions: —
Location: —Dimensions: —
Floor Type: Hardwood
Kitchen Info:
Dimensions: —
Location: —Dimensions: —
Floor Type: Hardwood
Features: Eating Area-Table Space, Pantry-Closet
Living Room Info:
Dimensions: —
Location: —Dimensions: —
Floor Type: Hardwood
Additional Rooms Info:
Rooms: No additional rooms
Basement: NoneRooms: No additional rooms
Other Specifics
| 1 | |
| — | |
| Garage, Space/s | |
| — | |
| — | |
| — | |
| Balcony, Storms/Screens, End Unit | |
| Common Grounds | |
| 0 | |
| — | |
| Full | |
| Hardwood Floors, Laundry Hook-Up in Unit | |
| Range, Microwave, Dishwasher, Refrigerator, Washer, Dryer, Disposal | |
| Not in DB | |
| — | |
| Elevator(s), Sundeck, Security Door Lock(s) | |
| Gas Log |
Tax History
| Year | Property Taxes |
|---|---|
| 2008 | $4,222 |
| 2014 | $4,437 |
| 2022 | $7,846 |
| 2026 | $10,675 |
Contact Agent
Nearby Similar Homes
2127 Rice Street, Chicago, Illinois 60622
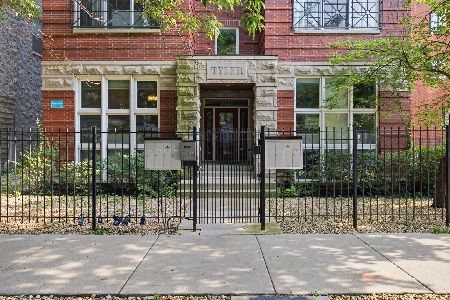
For Sale
$529,000
2 beds / 2.0 baths / 1,350 ft2
Condos/Townhomes / Built: 2000
65
2210 Chicago Avenue, Chicago, Illinois 60622
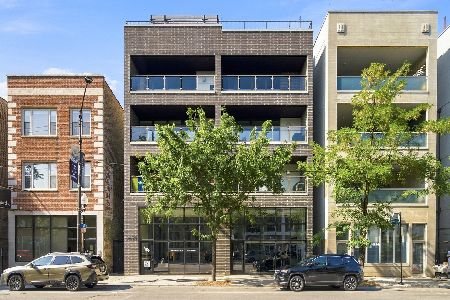
For Sale
$725,000
3 beds / 2.0 baths / 1,650 ft2
Condos/Townhomes / Built: 2015
42
2210 Chicago Avenue, Chicago, Illinois 60622
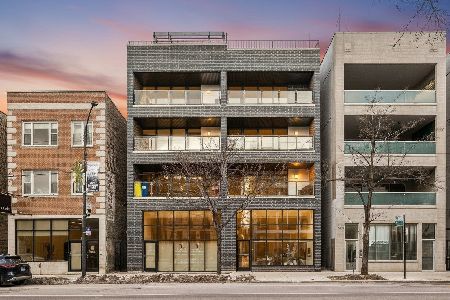
For Sale
$724,000
3 beds / 2.0 baths / 1,650 ft2
Condos/Townhomes / Built: 2015
12
233 Erie Street, Chicago, Illinois 60611

For Sale
$219,000
1 beds / 1.0 baths / 850 ft2
Condos/Townhomes / Built: 1968
11
847 Damen Avenue, Chicago, Illinois 60622
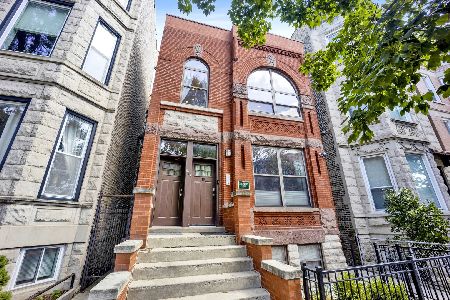
For Sale
$299,999
1 beds / 1.0 baths / 900 ft2
Condos/Townhomes / Built: 1890
5
2023 Augusta Boulevard, Chicago, Illinois 60622
For Sale
$1,149,000
3 beds / 2.1 baths / 0 ft2
Condos/Townhomes / Built: 2026
12
Nearby Sold Comparables
2101 Rice Street, Chicago, Illinois 60622

Sold
$219,000
1 beds / 1.1 baths / 1,150 ft2
Condos/Townhomes / Built: 2001
5766
2101 Rice Street, Chicago, Illinois 60622
Sold
$349,000
2 beds / 2.0 baths / 1,500 ft2
Condos/Townhomes / Built: —
4965
2101 Rice Street, Chicago, Illinois 60622
Sold
$264,900
2 beds / 2.0 baths / 1,650 ft2
Condos/Townhomes / Built: 2001
5278
2101 Rice Street, Chicago, Illinois 60622
Sold
$317,000
2 beds / 2.0 baths / 1,500 ft2
Condos/Townhomes / Built: 2001
4838
2101 Rice Street, Chicago, Illinois 60622
Sold
$375,000
2 beds / 2.0 baths / 1,357 ft2
Condos/Townhomes / Built: —
4535
2101 Rice Street, Chicago, Illinois 60622
Sold
$325,000
2 beds / 2.1 baths / 1,650 ft2
Condos/Townhomes / Built: —
4641
Contact Agent
Listing Provided By
Redfin Corporation
