

21012 Aspen Lane, Plainfield, Illinois 60544


$240,000
|
Sold
|
|
| Status: | Closed |
| Sqft: | 1,370 |
| Cost/Sqft: | $175 |
| Beds: | 2 |
| Baths: | 2 |
| Year Built: | 1999 |
| Property Taxes: | $3,702 |
| Days On Market: | 1355 |
| Lot Size: | 0,06 |
Description
This single-family detached home in the Bristol community of Carillon, a 55+ active adult community, is located on its own private street facing a treed island. The entry Foyer opens to a large combination Living room/Dining Room. The Kitchen features all white cabinets, white appliances and a laminate wood floor. Attached to the Kitchen is a large Breakfast area. A sliding glass patio door opens to the spacious rear yard. A large master bedroom suite includes a walk-in closet, a double sink vanity, solar light tube for natural light, and a tub/shower combination. The second bedroom has large windows and the convenience of an adjacent powder room. The laundry with a washer and dryer also serves as a mud room leading from the garage. A 2 car attached garage with shelves and cabinets for your storage needs and a work bench. Carillon is an ACTIVE 55+ adult community w/a fabulous club house offering a large dance floor, monthly movies, 2 library's, (3) 9 hole golf courses, (3) pools, Tennis, Boccie & Pickle ball, lots of Clubs, Activities & Planned Trips and much more. Also a restaurant open during the Golf season. Be sure to visit the club facilities when you view this well maintained property.
Property Specifics
| Single Family | |
| — | |
| — | |
| 1999 | |
| — | |
| FOREST HILLS | |
| No | |
| 0.06 |
| Will | |
| Carillon | |
| 143 / Monthly | |
| — | |
| — | |
| — | |
| 11711062 | |
| 1104062530600000 |
Property History
| DATE: | EVENT: | PRICE: | SOURCE: |
|---|---|---|---|
| 5 Nov, 2013 | Sold | $145,000 | MRED MLS |
| 28 Sep, 2013 | Under contract | $148,500 | MRED MLS |
| 18 Sep, 2013 | Listed for sale | $148,500 | MRED MLS |
| 7 Mar, 2023 | Sold | $240,000 | MRED MLS |
| 18 Feb, 2023 | Under contract | $240,000 | MRED MLS |
| 1 Feb, 2023 | Listed for sale | $240,000 | MRED MLS |


Room Specifics
Total Bedrooms: 2
Bedrooms Above Ground: 2
Bedrooms Below Ground: 0
Dimensions: —
Floor Type: —
Full Bathrooms: 2
Bathroom Amenities: Double Sink
Bathroom in Basement: 0
Rooms: —
Basement Description: None
Other Specifics
| 2 | |
| — | |
| Asphalt | |
| — | |
| — | |
| 40 X 51 | |
| Full,Unfinished | |
| — | |
| — | |
| — | |
| Not in DB | |
| — | |
| — | |
| — | |
| — |
Tax History
| Year | Property Taxes |
|---|---|
| 2013 | $4,391 |
| 2023 | $3,702 |
Contact Agent
Nearby Similar Homes
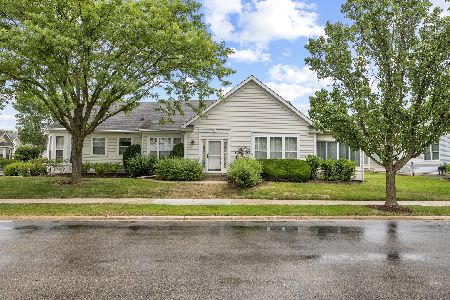
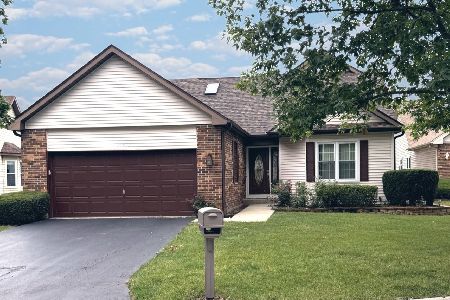
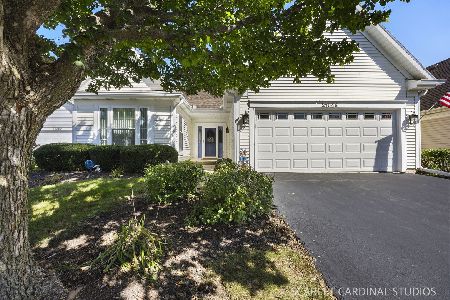
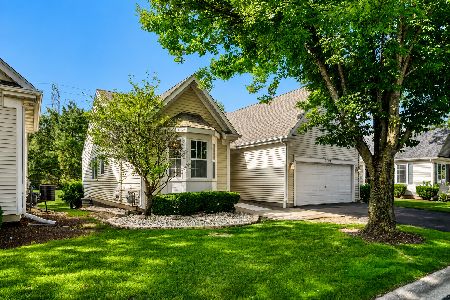
Nearby Sold Comparables



Contact Agent
Listing Provided By
Keller Williams Infinity
