

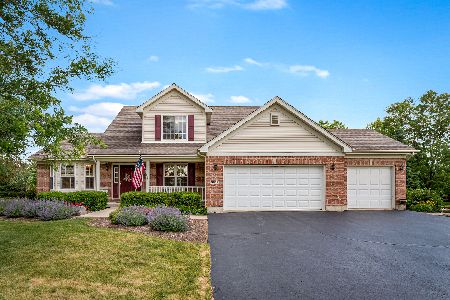
2103 Bison Lane, Johnsburg, Illinois 60050
Subdivision > Prairie View Estates


$299,900
|
Sold
|
|
| Status: | Closed |
| Sqft: | 2,241 |
| Cost/Sqft: | $134 |
| Beds: | 4 |
| Baths: | 3 |
| Year Built: | 2004 |
| Property Taxes: | $8,073 |
| Days On Market: | 2115 |
| Lot Size: | 1,00 |
Description
SPACIOUS ACRE LOT CREATES THE PERFECT SETTING FOR THIS ELEGANT 2 STORY HOME. BUILT IN 2004, THIS BEATIFUL MODEL FEATURES 4 BEDROOMS, 2.5 BATHS WITH AN OPEN FLOOR PLAN AND A FULL UNFINISHED BASEMENT AWAITING YOUR PERSONAL TOUCHES. ALL CERAMIC FOYER, KITCHEN, DINETTE. 2.5 CAR GARAGE, FIREPLACE IN FAMILY ROOM. A BIT OF WORK WIL MAKE THIS HOUSE A SHOW PIECE! PROPERTY IS BEING SOLD AS-IS.
Property Specifics
| Single Family | |
| — | |
| Contemporary | |
| 2004 | |
| Full | |
| Brick | |
| Asphalt | |
| — | |
| No | |
| 1 |
| Mc Henry | |
| Prairie View Estates | |
| 0 / Not Applicable | |
| None | |
| Community Well | |
| Septic-Private | |
| Central Air | |
| Natural Gas, Forced Air | |
| 10961272 | |
| 0901227001 |
Nearby Schools
| NAME: | DISTRICT: | DISTANCE: | |
|---|---|---|---|
|
Grade School
Johnsburg Elementary School |
12 | — | |
|
Middle School
Johnsburg Junior High School |
12 | Not in DB | |
|
High School
Johnsburg High School |
12 | Not in DB | |
Property History
| DATE: | EVENT: | PRICE: | SOURCE: |
|---|---|---|---|
| 7 May, 2007 | Sold | $331,000 | MRED MLS |
| 10 Apr, 2007 | Under contract | $339,000 | MRED MLS |
| 1 Feb, 2007 | Listed for sale | $339,000 | MRED MLS |
| 26 Feb, 2021 | Sold | $299,900 | MRED MLS |
| 9 Jan, 2021 | Under contract | $299,900 | MRED MLS |
| 7 Jan, 2021 | Listed for sale | $299,900 | MRED MLS |


Room Specifics
All Bedroom Info:
Total Bedrooms: 4
Bedrooms Above Ground: 4
Bedrooms Below Ground: 0
Total Bedrooms: 4
Bedrooms Above Ground: 4
Bedrooms Below Ground: 0
Second Bedroom Info:
Dimensions: —
Location: —Dimensions: —
Floor Type: Carpet
Third Bedroom Info:
Dimensions: —
Location: —Dimensions: —
Floor Type: Carpet
Fourth Bedroom Info:
Dimensions: —
Location: —Dimensions: —
Floor Type: Carpet
Bathroom Info:
Full Bathrooms: 3
Partial Bathrooms: 1Full Bathrooms: 3
Bathroom Amenities: Separate Shower, Double Sink, Garden Tub
Bathroom in Basement: 0
Dining Room Info:
Dimensions: —
Location: —Dimensions: —
Floor Type: Ceramic Tile
Kitchen Info:
Dimensions: —
Location: —Dimensions: —
Floor Type: Ceramic Tile
Features: Eating Area-Breakfast Bar
Laundry Room Info:
Dimensions: —
Location: —Dimensions: —
Floor Type: Vinyl
Living Room Info:
Dimensions: —
Location: —Dimensions: —
Floor Type: Carpet
Family Room Info:
Dimensions: —
Location: —Dimensions: —
Floor Type: Carpet
Additional Rooms Info:
Rooms: No additional rooms
Basement: FullRooms: No additional rooms
Other Specifics
| 2 | |
| Concrete Perimeter | |
| Garage | |
| — | |
| — | |
| — | |
| — | |
| Landscaped | |
| 140 X 320 | |
| — | |
| Full | |
| First Floor Bedroom, First Floor Laundry | |
| Range, Microwave, Dishwasher, Refrigerator | |
| Not in DB | |
| — | |
| — | |
| Wood Burning |
Tax History
| Year | Property Taxes |
|---|---|
| 2007 | $4,895 |
| 2021 | $8,073 |
Contact Agent
Nearby Similar Homes
5910 Highland Prairie Drive, Johnsburg, Illinois 60051
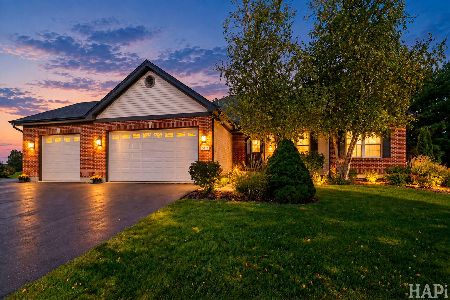
For Sale
$564,900
3 beds / 3.0 baths / 2,208 ft2
Single Family / Built: 2004
20
1904 Dakota Ridge, Johnsburg, Illinois 60051

For Sale
$549,900
4 beds / 3.1 baths / 4,069 ft2
Single Family / Built: 2003
42
3220 Jori Lane, Johnsburg, Illinois 60051
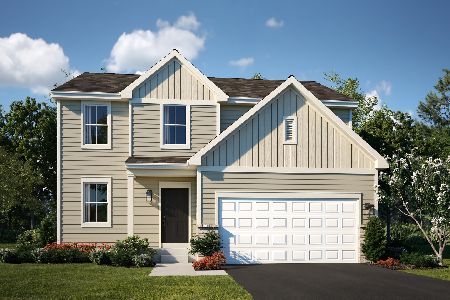
For Sale
$419,940
4 beds / 2.1 baths / 2,063 ft2
Single Family / Built: 2025
109
4101 Jori Lane, Johnsburg, Illinois 60051
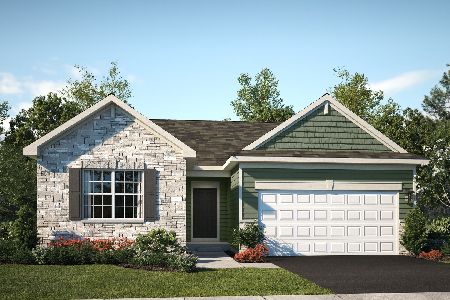
For Sale
$455,120
3 beds / 2.0 baths / 1,455 ft2
Single Family / Built: 2025
51
Nearby Sold Comparables
5906 Bison Lane, Johnsburg, Illinois 60051
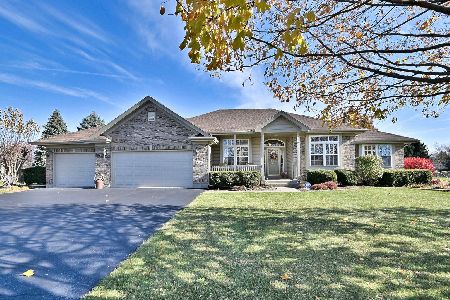
Sold
$475,000
2 beds / 3.0 baths / 1,920 ft2
Single Family / Built: 2004
310
5906 Bison Lane, Johnsburg, Illinois 60051

Sold
$475,000
2 beds / 3.0 baths / 1,920 ft2
Single Family / Built: 2004
650
1918 Bison Lane, Johnsburg, Illinois 60051

Sold
$319,000
3 beds / 3.1 baths / 2,449 ft2
Single Family / Built: 2002
4152
5902 Bison Lane, Johnsburg, Illinois 60051
Sold
$289,900
4 beds / 2.1 baths / 2,300 ft2
Single Family / Built: 2005
3893
5902 Bison Lane, Johnsburg, Illinois 60051
Sold
$320,000
4 beds / 2.1 baths / 2,300 ft2
Single Family / Built: 2005
2307
Contact Agent
Listing Provided By
Keller Williams North Shore West
