

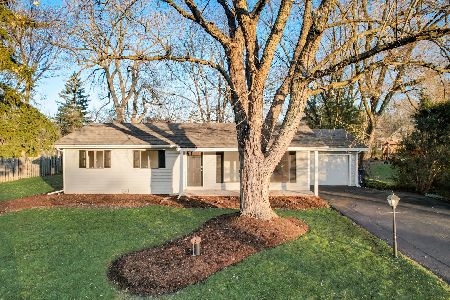
21041 19th Street, Barrington, Illinois 60010
Subdivision > Barrington Highlands
Sorry, we are updating photos, please update this page in 15 minutes
$152,600
|
Sold
|
|
| Status: | Closed |
| Sqft: | 0 |
| Cost/Sqft: | — |
| Beds: | 4 |
| Baths: | 2 |
| Year Built: | 1961 |
| Property Taxes: | $7,890 |
| Days On Market: | 4190 |
| Lot Size: | 0,25 |
Description
COME CHECK OUT THIS WONDERFUL 4 BEDROOM WITH 2 FULL BATHROOMS AND FAMILY ROOM IN BARRINGTON. ONE LOOK AND YOU WILL BE HOME ON THIS GREAT LOT FOR ENTERTAINING. PROPERTY SOLD AS IS CONDITION, PLEASE SEND PROOF OF FUNDS WITH ALL OFFERS. Septic system has defects / Multiple offers - Highest and best deadline has been extended to 11/9 by 1:00 p.m.
Property Specifics
| Single Family | |
| — | |
| — | |
| 1961 | |
| None | |
| Frame | |
| Asphalt | |
| — | |
| No | |
| 0.25 |
| Lake | |
| Barrington Highlands | |
| 0 / Not Applicable | |
| None | |
| Private Well | |
| Septic-Private | |
| Central Air | |
| Natural Gas, Forced Air | |
| 08911134 | |
| 13263080040000 |
Nearby Schools
| NAME: | DISTRICT: | DISTANCE: | |
|---|---|---|---|
|
Grade School
Roslyn Road Elementary School |
220 | — | |
|
Middle School
Barrington Middle School-station |
220 | Not in DB | |
|
High School
Barrington High School |
220 | Not in DB | |
Property History
| DATE: | EVENT: | PRICE: | SOURCE: |
|---|---|---|---|
| 18 Dec, 2015 | Sold | $152,600 | MRED MLS |
| 12 Nov, 2015 | Under contract | $148,900 | MRED MLS |
| — | Last price change | $164,900 | MRED MLS |
| 4 May, 2015 | Listed for sale | $242,900 | MRED MLS |
| 23 May, 2016 | Sold | $362,000 | MRED MLS |
| 4 May, 2016 | Under contract | $389,000 | MRED MLS |
| 27 Apr, 2016 | Listed for sale | $389,000 | MRED MLS |
| 20 Feb, 2025 | Sold | $490,000 | MRED MLS |
| 10 Jan, 2025 | Under contract | $499,000 | MRED MLS |
| 9 Dec, 2024 | Listed for sale | $499,000 | MRED MLS |
Sorry, we are updating photos, please update this page in 15 minutes
Room Specifics
All Bedroom Info:
Total Bedrooms: 4
Bedrooms Above Ground: 4
Bedrooms Below Ground: 0
Total Bedrooms: 4
Bedrooms Above Ground: 4
Bedrooms Below Ground: 0
Second Bedroom Info:
Dimensions: —
Location: —Dimensions: —
Floor Type: Carpet
Third Bedroom Info:
Dimensions: —
Location: —Dimensions: —
Floor Type: Carpet
Fourth Bedroom Info:
Dimensions: —
Location: —Dimensions: —
Floor Type: Carpet
Bathroom Info:
Full Bathrooms: 2
Partial Bathrooms: 0Full Bathrooms: 2
Bathroom Amenities: —
Bathroom in Basement: 0
Dining Room Info:
Dimensions: —
Location: —Dimensions: —
Floor Type: Ceramic Tile
Kitchen Info:
Dimensions: —
Location: —Dimensions: —
Floor Type: Ceramic Tile
Features: Eating Area-Table Space
Living Room Info:
Dimensions: —
Location: —Dimensions: —
Floor Type: Carpet
Family Room Info:
Dimensions: —
Location: —Dimensions: —
Floor Type: Carpet
Additional Rooms Info:
Rooms: No additional rooms
Basement: NoneRooms: No additional rooms
Other Specifics
| 2.5 | |
| Concrete Perimeter | |
| Garage | |
| — | |
| — | |
| — | |
| Deck | |
| Pond(s), Water View | |
| 125 X 125 | |
| — | |
| Full | |
| — | |
| — | |
| Not in DB | |
| — | |
| — | |
| Wood Burning |
Tax History
| Year | Property Taxes |
|---|---|
| 2015 | $7,890 |
| 2016 | $7,926 |
| 2025 | $8,542 |
Contact Agent
Nearby Similar Homes
Nearby Sold Comparables
21041 19th Street, Barrington, Illinois 60010

Sold
$389,000
4 beds / 2.0 baths / 2,600 ft2
Single Family / Built: 1962
3831
21041 19th Street, Barrington, Illinois 60010
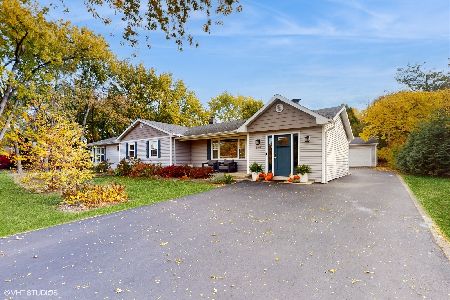
Sold
$499,000
4 beds / 2.0 baths / 2,600 ft2
Single Family / Built: 1962
683
21057 19th Street, Barrington, Illinois 60010
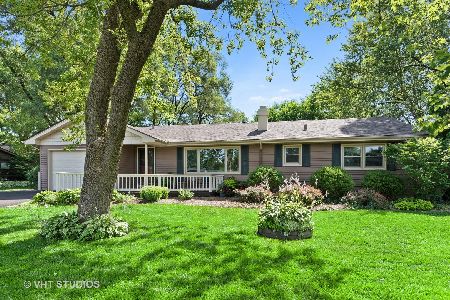
Sold
$298,000
3 beds / 2.0 baths / 1,500 ft2
Single Family / Built: 1964
2285
21012 18th Street, Barrington, Illinois 60010
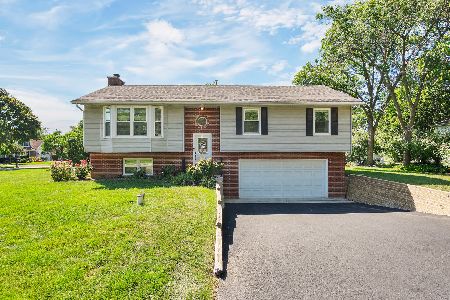
Sold
$474,900
3 beds / 2.0 baths / 1,302 ft2
Single Family / Built: 1987
409
21012 18th Street, Barrington, Illinois 60010
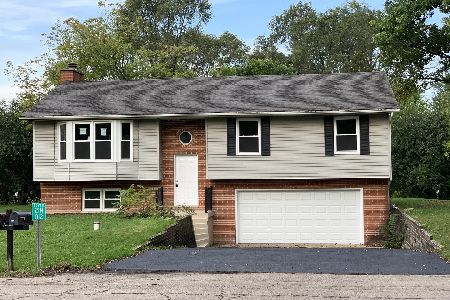
Sold
$269,900
3 beds / 2.0 baths / 1,302 ft2
Single Family / Built: 1987
2576
21073 19th Street, Barrington, Illinois 60010
Sold
$475,000
3 beds / 2.0 baths / 1,386 ft2
Single Family / Built: 1963
473
Contact Agent
Listing Provided By
Area Wide Realty
