

21044 Hazelnut Lane, Plainfield, Illinois 60544


$377,000
|
Sold
|
|
| Status: | Closed |
| Sqft: | 1,989 |
| Cost/Sqft: | $196 |
| Beds: | 2 |
| Baths: | 3 |
| Year Built: | 1989 |
| Property Taxes: | $8,791 |
| Days On Market: | 1069 |
| Lot Size: | 0,00 |
Description
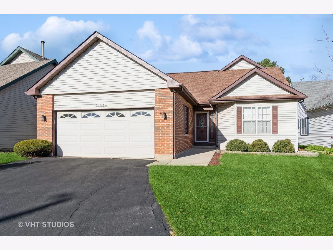
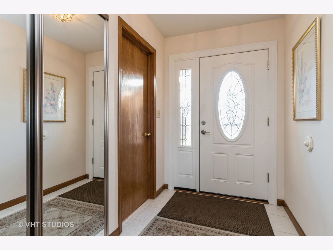
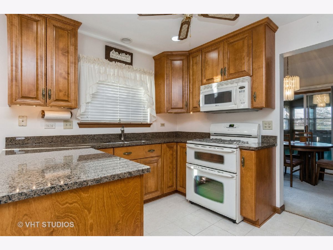
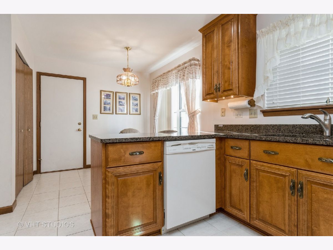
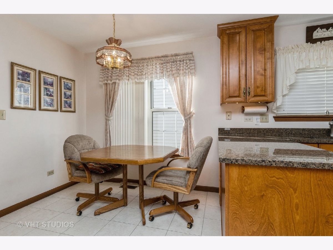
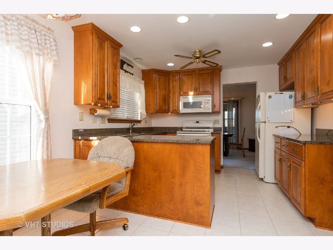
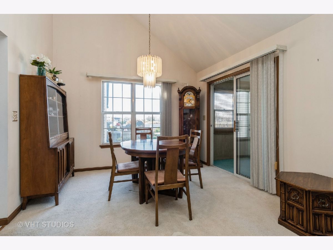
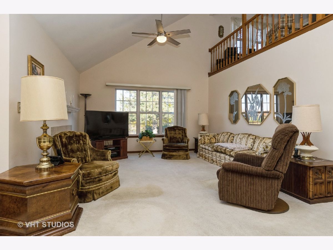
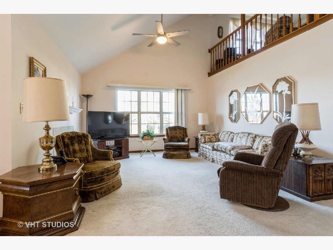
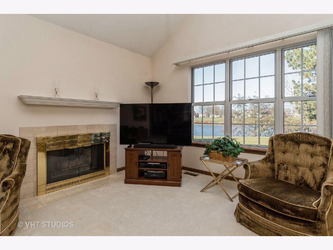
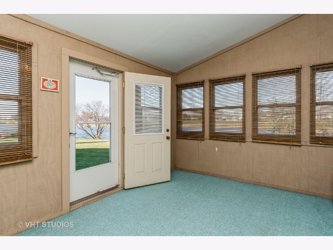
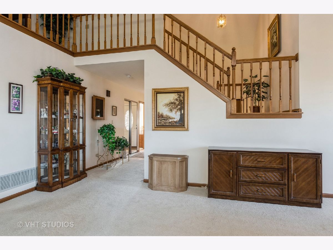
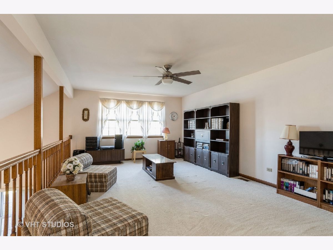
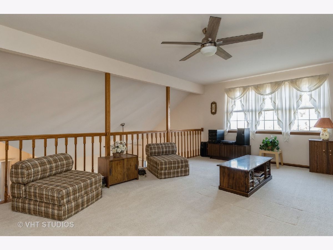
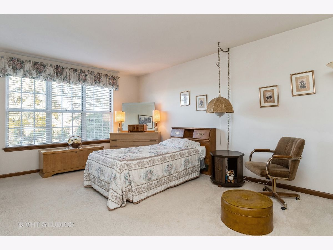
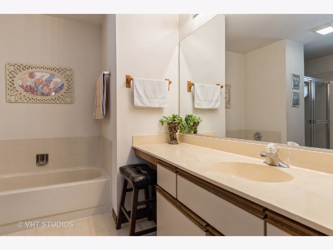
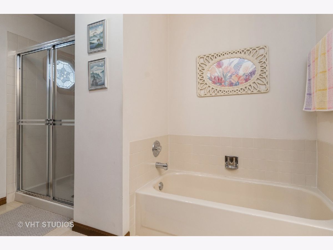
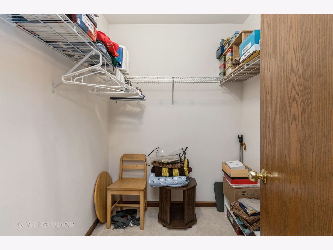
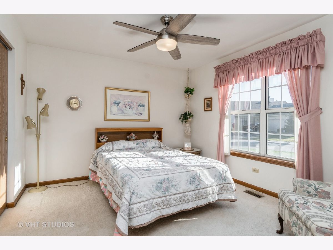
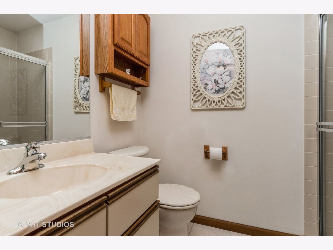
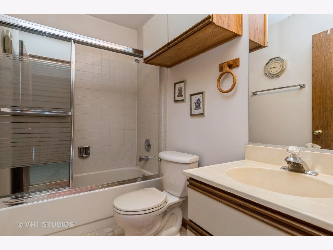
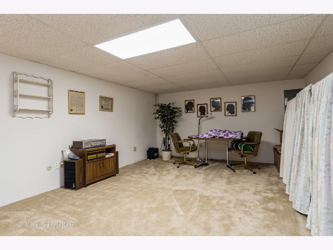
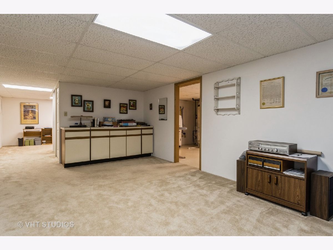
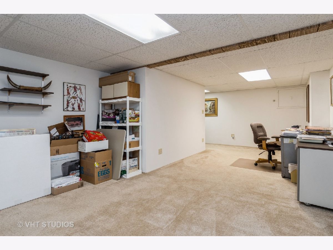
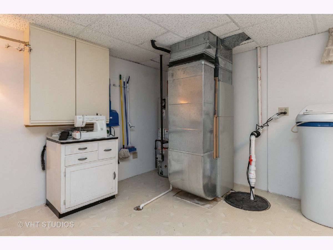
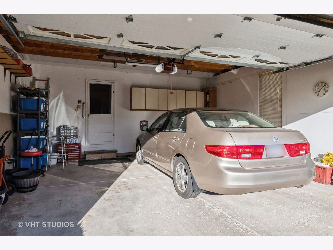
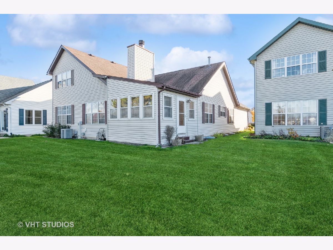
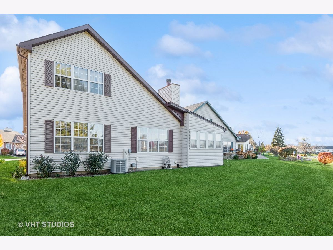
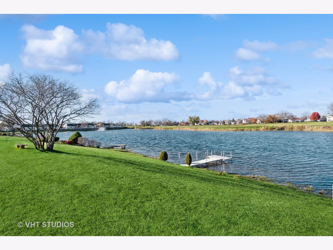
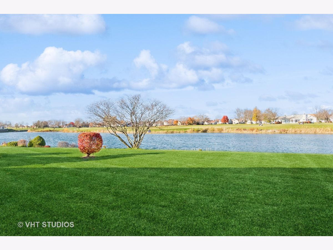
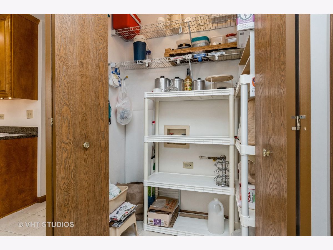
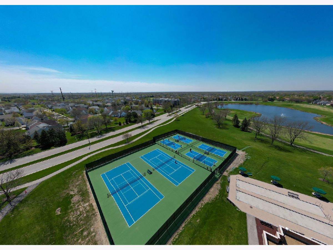
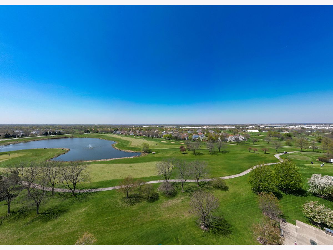
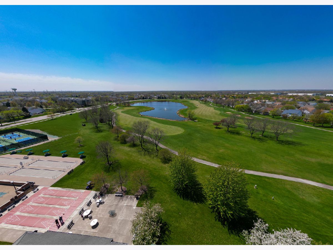
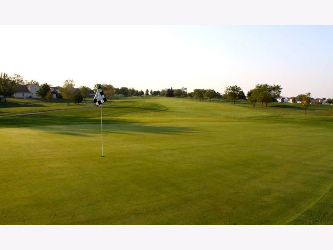
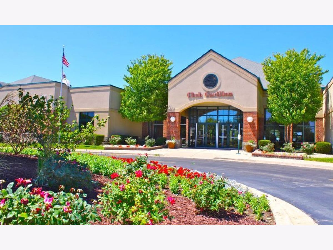
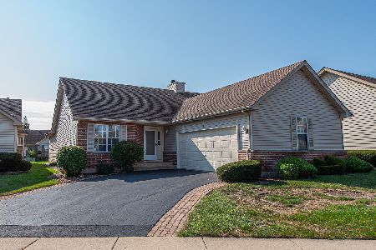
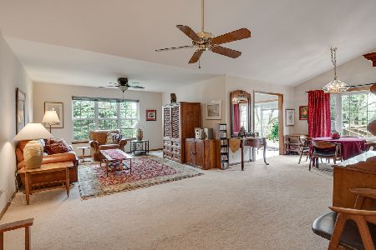
One of the larger lots in Carillon backing to Lake Crawford, is a perfect setting. This 2 bedroom, 3 bath home features a finished basement, plus a loft overlooking the living room. Vaulted ceilings accent the living room and dining room. Premium design & updated kitchen with newer 42'" Cherrywood cabinetry has been added along with granite countertops. The kitchen has a separate breakfast area. The home was built to accommodate a first-floor laundry off the kitchen with plumbing, gas hook-up for a dryer and washing machine. electricity, it is currently used as a walk-in pantry. The washer and dryer in the basement are included and can be easily relocated upstairs. The primary bedroom offers a walk-in closet plus an additional double-door closet adjacent The primary bathroom features a separate shower and tub, and ceramic flooring in this spotless bath area. Bedroom two is a guest suite perfect with a full bath nearby. For your morning coffee or tea, open the blinds to your enclosed porch to view the sun rising over the lake. The basement has 2 finished areas with carpeting plus the utility room with a newer hot water heater, a newer furnace, and a water softener. When you visit take a walk to the water's edge and look over the lake to see the 9th hole of Links of Carillon golf course.
Property Specifics
| Single Family | |
| — | |
| — | |
| 1989 | |
| — | |
| COLUMBUS | |
| Yes | |
| — |
| Will | |
| Carillon | |
| 165 / Monthly | |
| — | |
| — | |
| — | |
| 11930037 | |
| 1104062280250000 |
Property History
| DATE: | EVENT: | PRICE: | SOURCE: |
|---|---|---|---|
| 29 Mar, 2024 | Sold | $377,000 | MRED MLS |
| 26 Feb, 2024 | Under contract | $389,000 | MRED MLS |
| 14 Nov, 2023 | Listed for sale | $389,000 | MRED MLS |
Room Specifics
Total Bedrooms: 2
Bedrooms Above Ground: 2
Bedrooms Below Ground: 0
Dimensions: —
Floor Type: —
Full Bathrooms: 3
Bathroom Amenities: Separate Shower
Bathroom in Basement: 0
Rooms: —
Basement Description: Finished
Other Specifics
| 2 | |
| — | |
| Asphalt | |
| — | |
| — | |
| 42X46X89X45X46X44X96X45 | |
| Unfinished | |
| — | |
| — | |
| — | |
| Not in DB | |
| — | |
| — | |
| — | |
| — |
Tax History
| Year | Property Taxes |
|---|---|
| 2024 | $8,791 |
Contact Agent
Nearby Similar Homes
Nearby Sold Comparables

Contact Agent
Listing Provided By
Baird & Warner
