

21051 Aspen Lane, Plainfield, Illinois 60544
Subdivision > Carillon


$200,000
|
Sold
|
|
| Status: | Closed |
| Sqft: | 1,370 |
| Cost/Sqft: | $141 |
| Beds: | 2 |
| Baths: | 2 |
| Year Built: | 1999 |
| Property Taxes: | $6,781 |
| Days On Market: | 2118 |
| Lot Size: | 0,06 |
Description
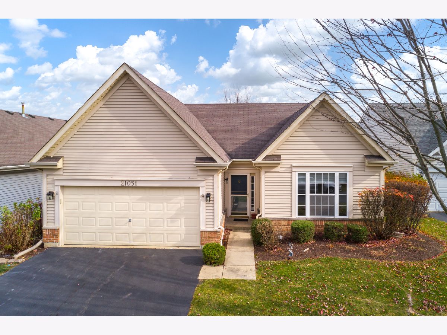
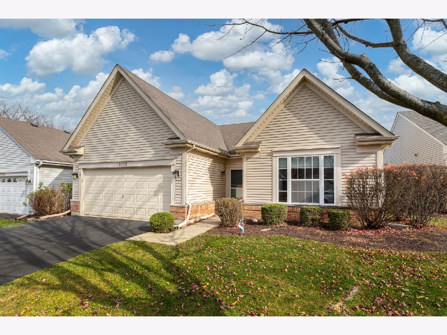
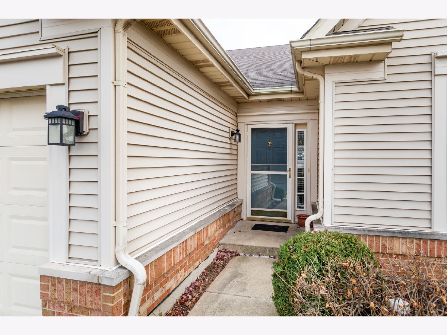

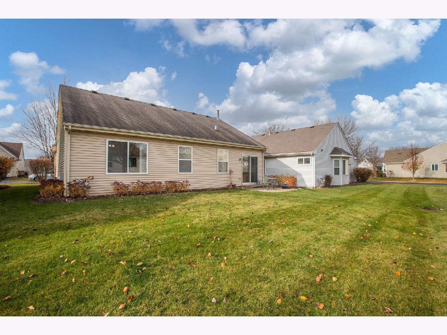
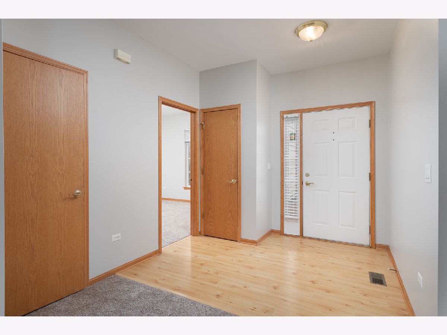
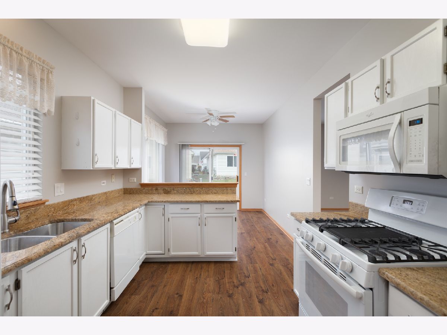
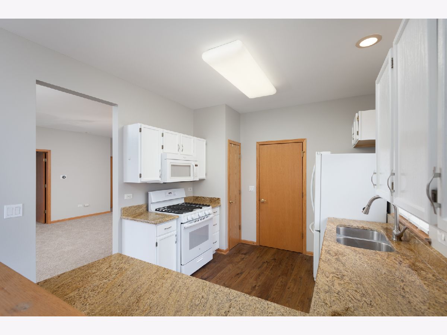
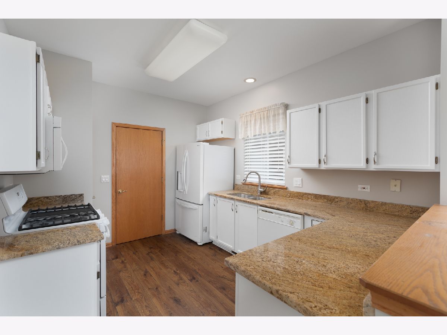
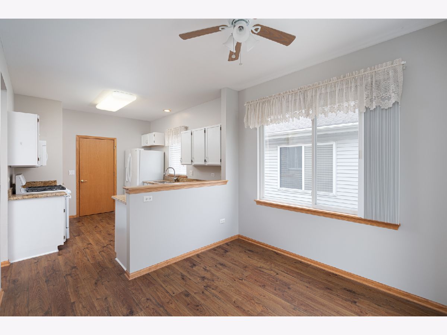
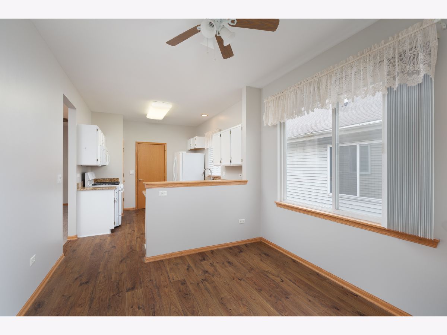
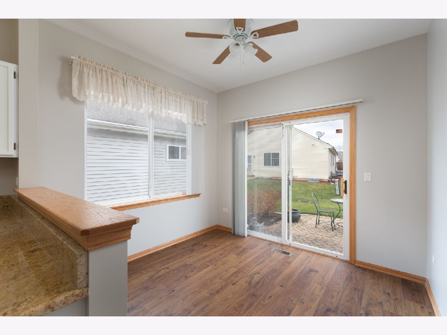
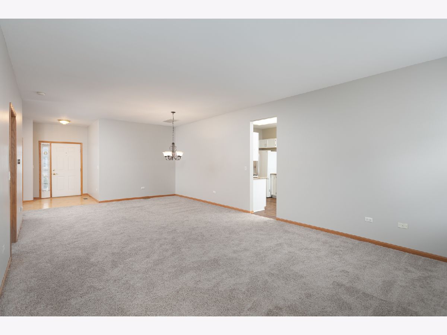
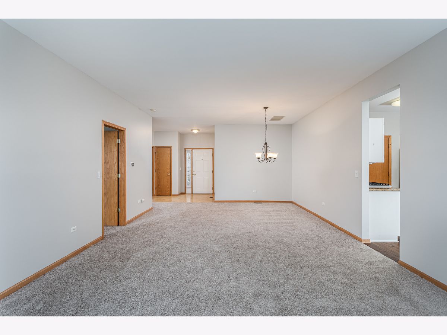

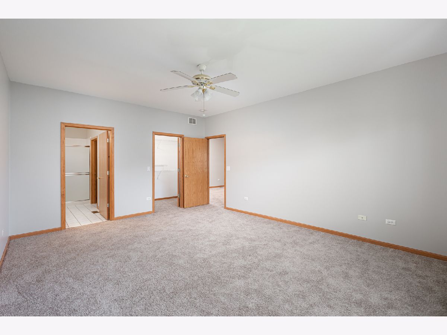
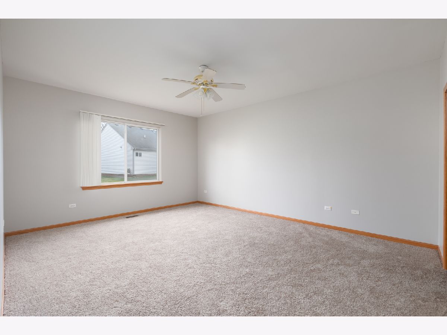
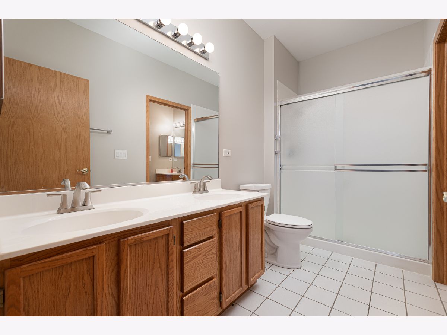
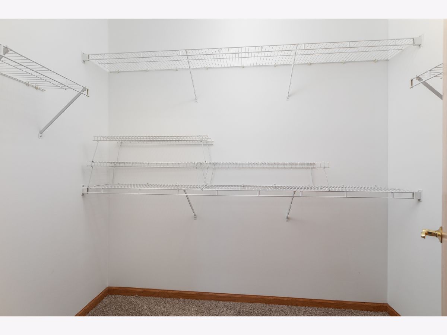
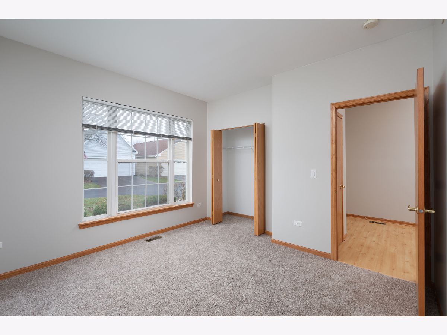
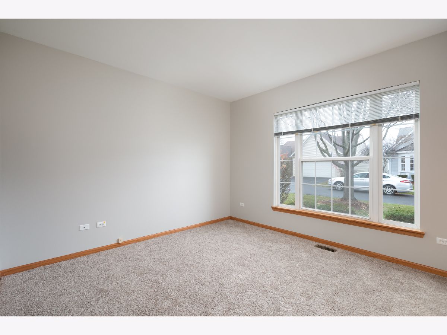
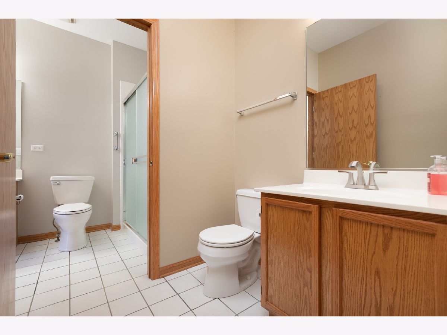


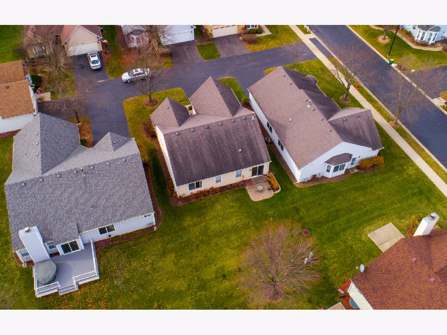
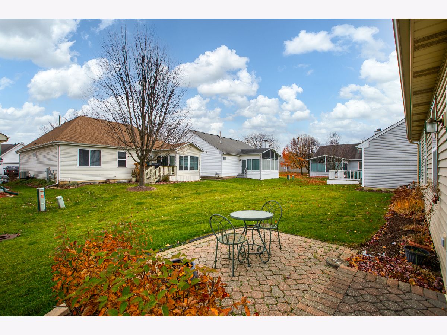
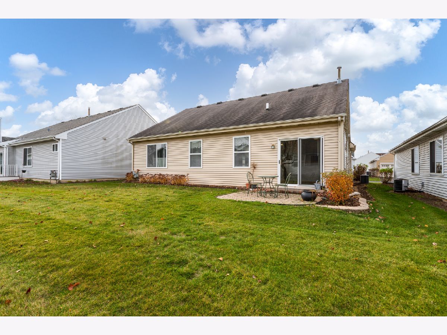
IMMACULATE! MOVE IN READY! THIS FOREST HILL MODEL HOME IN CARILLON HAS IT ALL! 2 BEDROOMS! 1 1/2 BATHROOMS! BRAND NEW INTERIOR PAINT! BRAND NEW CARPET! 1,370 SF! BRICK PAVER PATIO! GOURMET KITCHEN UPGRADED IN 2015 W/GRANITE COUNTERS, LAMINATE FLOORING, NEWER STOVE - 2019 & BREAKFAST ROOM W/SLIDER TO EXTERIOR! MASTER SUITE W/HUGE WALK-IN CLOSET & ENSUITE MASTER BATH W/SHOWER! WONDERFUL SIZE LIVING/DINING ROOM! 2 CAR ATTACHED GARAGE! CARILLON IS A 55+ ADULT COMMUNITY W/CLUBHOUSE, POOL, TENNIS, 27 HOLES OF GOLF, BOCCIE & PICKLE BALL, WALKING PATHS, PLANNED EVENTS AND SO MUCH MORE! REAL ESTATE TAXES WILL BE LOWER WHEN USING A HOME OWNER EXEMPTION! CURRENTLY THERE IS NOT AN EXEMPTION ON THE PROPERTY! WELCOME HOME!
Property Specifics
| Single Family | |
| — | |
| Ranch | |
| 1999 | |
| None | |
| FOREST HILL | |
| No | |
| 0.06 |
| Will | |
| Carillon | |
| 130 / Monthly | |
| Security,Clubhouse,Exercise Facilities,Pool,Lawn Care,Scavenger,Snow Removal | |
| Public | |
| Public Sewer | |
| 10960197 | |
| 1104062550370000 |
Nearby Schools
| NAME: | DISTRICT: | DISTANCE: | |
|---|---|---|---|
|
Grade School
Beverly Skoff Elementary School |
365U | — | |
|
Middle School
A Vito Martinez Middle School |
365U | Not in DB | |
|
High School
Romeoville High School |
365U | Not in DB | |
Property History
| DATE: | EVENT: | PRICE: | SOURCE: |
|---|---|---|---|
| 12 Dec, 2014 | Sold | $140,000 | MRED MLS |
| 11 Nov, 2014 | Under contract | $150,000 | MRED MLS |
| — | Last price change | $155,000 | MRED MLS |
| 23 Apr, 2014 | Listed for sale | $164,900 | MRED MLS |
| 24 Mar, 2021 | Sold | $200,000 | MRED MLS |
| 21 Feb, 2021 | Under contract | $192,900 | MRED MLS |
| — | Last price change | $194,888 | MRED MLS |
| 30 Dec, 2020 | Listed for sale | $194,888 | MRED MLS |
Room Specifics
All Bedroom Info:
Total Bedrooms: 2
Bedrooms Above Ground: 2
Bedrooms Below Ground: 0
Total Bedrooms: 2
Bedrooms Above Ground: 2
Bedrooms Below Ground: 0
Second Bedroom Info:
Dimensions: —
Location: —Dimensions: —
Floor Type: Carpet
Bathroom Info:
Full Bathrooms: 2
Partial Bathrooms: 1Full Bathrooms: 2
Bathroom Amenities: Separate Shower,Double Sink
Bathroom in Basement: 0
Additional Rooms Info:
Rooms: Breakfast Room
Basement: NoneRooms: Breakfast Room
Basement Description: None
Other Specifics
| 2 | |
| Concrete Perimeter | |
| Asphalt | |
| Patio | |
| Cul-De-Sac | |
| 40X51X39X51 | |
| — | |
| Full | |
| Wood Laminate Floors, First Floor Bedroom, First Floor Laundry, First Floor Full Bath | |
| Range, Microwave, Dishwasher, Refrigerator, Washer, Dryer, Disposal | |
| Not in DB | |
| Clubhouse, Park, Pool, Tennis Court(s), Lake, Curbs, Gated | |
| — | |
| — | |
| — |
Tax History
| Year | Property Taxes |
|---|---|
| 2014 | $4,122 |
| 2021 | $6,781 |
Contact Agent
Nearby Similar Homes
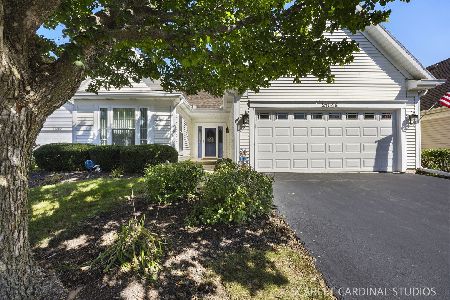
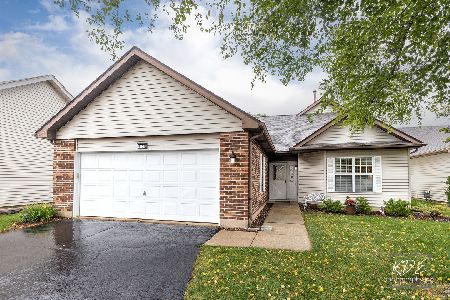
13761 Redbud Drive, Plainfield, Illinois 60544
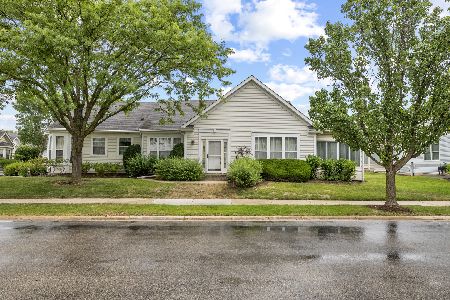
For Sale
$285,000
3 beds / 2.0 baths / 1,568 ft2
Single Family / Built: 1998
134
21070 Hazelnut Lane, Plainfield, Illinois 60544
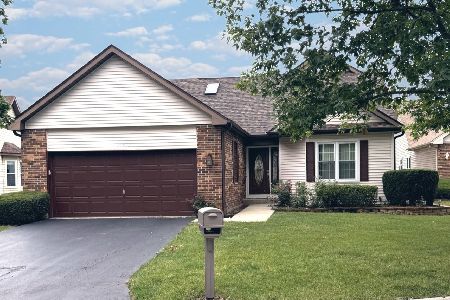
For Sale
$409,900
2 beds / 3.0 baths / 2,299 ft2
Single Family / Built: 1989
72
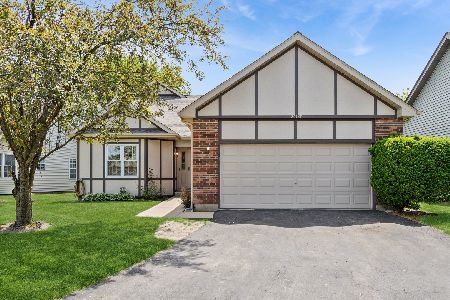
Nearby Sold Comparables

Contact Agent
Listing Provided By
RE/MAX Action
