

21058 Tall Grass Drive, Mokena, Illinois 60448
Subdivision > Tall Grass Preserves
Sorry, we are updating photos, please update this page in 15 minutes
$410,000
|
Sold
|
|
| Status: | Closed |
| Sqft: | 3,356 |
| Cost/Sqft: | $125 |
| Beds: | 4 |
| Baths: | 4 |
| Year Built: | 2000 |
| Property Taxes: | $10,754 |
| Days On Market: | 6228 |
| Lot Size: | 1,90 |
Description
VERY MOTIVATED SELLER.SWEET DEAL!PRICED TO REFLECT SLIVER OF PROPERTY ACQUIRED BY IDOT(plans available).BEAUTIFUL HOME NOW OFFERS 1.5 ACRES OF WOODED LAND.CHECK OUT LAST RECENT COMP IN TALL GRASS.HOME FEATURES SPACIOUS OPEN FLOOR PLAN WITH HUGE KITCHEN, CABINETS GALORE, GORGEOUS FAMILY ROOM WITH WALL OF WINDOWS LOOKING OUT TO WOODS.LINCOLN-WAY EAST HIGH SCHOOL, PRESTIGIOUS SUB-DIVISION.
Property Specifics
| Single Family | |
| — | |
| — | |
| 2000 | |
| Full | |
| Brick | |
| Asphalt | |
| — | |
| No | |
| 1.9 |
| Will | |
| Tall Grass Preserves | |
| 0 / Not Applicable | |
| None | |
| Lake Michigan | |
| Public Sewer | |
| Central Air, Zoned | |
| Natural Gas, Forced Air | |
| 07354449 | |
| 1909191030230000 |
Nearby Schools
| NAME: | DISTRICT: | DISTANCE: | |
|---|---|---|---|
|
High School
Lincoln-way East High School |
210 | Not in DB | |
Property History
| DATE: | EVENT: | PRICE: | SOURCE: |
|---|---|---|---|
| 24 Feb, 2010 | Sold | $410,000 | MRED MLS |
| 24 Jan, 2010 | Under contract | $419,900 | MRED MLS |
| — | Last price change | $425,000 | MRED MLS |
| 11 Oct, 2009 | Listed for sale | $500,000 | MRED MLS |
| 24 Apr, 2023 | Sold | $560,000 | MRED MLS |
| 14 Mar, 2023 | Under contract | $560,000 | MRED MLS |
| 9 Mar, 2023 | Listed for sale | $560,000 | MRED MLS |
Sorry, we are updating photos, please update this page in 15 minutes
Room Specifics
All Bedroom Info:
Total Bedrooms: 4
Bedrooms Above Ground: 4
Bedrooms Below Ground: 0
Total Bedrooms: 4
Bedrooms Above Ground: 4
Bedrooms Below Ground: 0
Second Bedroom Info:
Dimensions: —
Location: —Dimensions: —
Floor Type: Carpet
Third Bedroom Info:
Dimensions: —
Location: —Dimensions: —
Floor Type: Carpet
Fourth Bedroom Info:
Dimensions: —
Location: —Dimensions: —
Floor Type: Hardwood
Bathroom Info:
Full Bathrooms: 4
Partial Bathrooms: —Full Bathrooms: 4
Bathroom Amenities: Separate Shower, Double Sink
Bathroom in Basement: 1
Dining Room Info:
Dimensions: —
Location: —Dimensions: —
Floor Type: Hardwood
Kitchen Info:
Dimensions: —
Location: —Dimensions: —
Floor Type: Hardwood
Features: Eating Area-Breakfast Bar, Eating Area-Table Space, Island, Pantry-Butler
Laundry Room Info:
Dimensions: —
Location: —Dimensions: —
Floor Type: Ceramic Tile
Living Room Info:
Dimensions: —
Location: —Dimensions: —
Floor Type: Hardwood
Family Room Info:
Dimensions: —
Location: —Dimensions: —
Floor Type: Hardwood
Additional Rooms Info:
Rooms: Den, Gallery, Loft, Office, Other Room, Recreation Room, Utility Room-1st Floor, Utility Room-2nd Floor
Basement: FullRooms: Den, Gallery, Loft, Office, Other Room, Recreation Room, Utility Room-1st Floor, Utility Room-2nd Floor
Other Specifics
| 3 | |
| Concrete Perimeter | |
| Garage | |
| — | |
| — | |
| — | |
| — | |
| Landscaped | |
| 197X426 | |
| — | |
| Full | |
| First Floor Bedroom | |
| Double Oven, Microwave, Dishwasher, Refrigerator, Washer, Dryer, Disposal | |
| Not in DB | |
| Sidewalks, Street Lights, Street Paved, Other | |
| — | |
| — |
Tax History
| Year | Property Taxes |
|---|---|
| 2010 | $10,754 |
| 2023 | $13,528 |
Contact Agent
Nearby Similar Homes
21195 Sage Brush Lane, Mokena, Illinois 60448
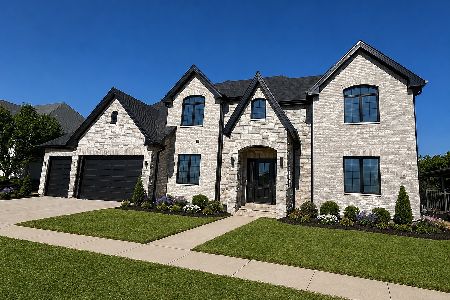
For Sale
$1,249,000
4 beds / 4.1 baths / 6,512 ft2
Single Family / Built: 2026
109
21337 Prestancia Drive, Mokena, Illinois 60448
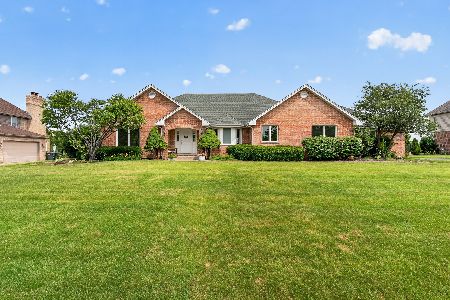
For Sale
$650,000
4 beds / 3.0 baths / 2,444 ft2
Single Family / Built: 1995
38
220 Teerling Circle, New Lenox, Illinois 60451

For Sale
$542,492
3 beds / 2.1 baths / 2,391 ft2
Single Family / Built: 2026
52
238 Teerling Circle, New Lenox, Illinois 60451
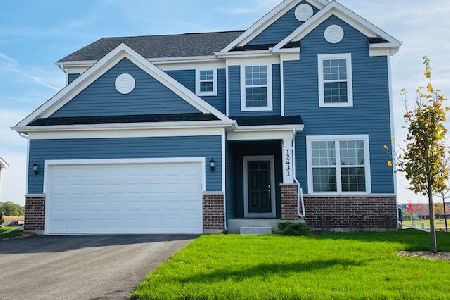
For Sale
$568,430
3 beds / 2.1 baths / 2,391 ft2
Single Family / Built: 2026
224
Nearby Sold Comparables
21058 Tall Grass Drive, Mokena, Illinois 60448

Sold
$560,000
4 beds / 4.0 baths / 3,356 ft2
Single Family / Built: 2000
1331
21036 Tall Grass Drive, Mokena, Illinois 60448

Sold
$498,000
4 beds / 2.1 baths / 3,350 ft2
Single Family / Built: 1999
6480
21004 Tall Grass Drive, Mokena, Illinois 60448
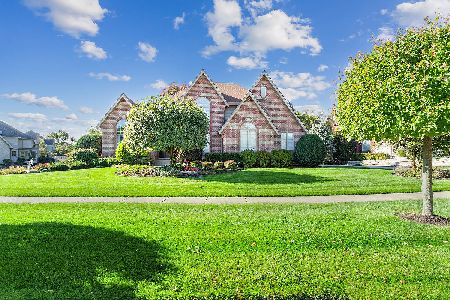
Sold
$675,000
4 beds / 5.0 baths / 0 ft2
Single Family / Built: 1997
1080
21000 Tall Grass Drive, Mokena, Illinois 60448
Sold
$499,900
5 beds / 4.1 baths / 4,264 ft2
Single Family / Built: 2003
4375
11649 Deer Run Drive, Mokena, Illinois 60448
Sold
$375,900
4 beds / 3.1 baths / 3,014 ft2
Single Family / Built: 1999
5191
21000 Tall Grass Drive, Mokena, Illinois 60448
Sold
$499,900
5 beds / 4.1 baths / 4,264 ft2
Single Family / Built: 2003
2865
Contact Agent
Listing Provided By
RE/MAX All Properties
