

2108 18th Place, Lower West Side, Chicago, Illinois 60608


$330,000
|
Sold
|
|
| Status: | Closed |
| Sqft: | 0 |
| Cost/Sqft: | — |
| Beds: | 3 |
| Baths: | 2 |
| Year Built: | 2018 |
| Property Taxes: | $6,944 |
| Lot Size: | 0,00 |
Description
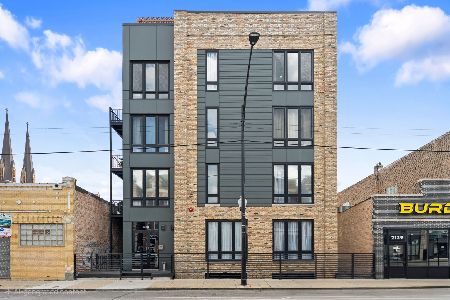
Modern 3-Bed Oasis in the Heart of Pilsen! Welcome home to this impeccably designed 3-bedroom, 2-bathroom condo, offering sleek modern aesthetics and high-end finishes. Built in 2018, this all-masonry first-floor home is flooded with light from a sunny southern exposure. The open-concept living space is perfect for entertaining, featuring custom flat-panel cabinetry, quartz countertops, and premium stainless steel appliances. Professionally designed and freshly painted, the condo includes a brand-new furnace and water heater. Enjoy true city living with a spacious private rear patio and the convenience of in-unit, full-size laundry. Located just two blocks from the Pink Line and minutes from I-55/I-290, you are perfectly situated near UIC, the Medical District, Taylor Street, and Pilsen's best dining/shopping. Easy Street Parking Available. Move-in-ready-this is a true Pilsen gem!
Property Specifics
| Condos/Townhomes | |
| 4 | |
| — | |
| 2018 | |
| None | |
| Brick, Block | |
| — | |
| — | |
| No | |
| — |
| Cook | |
| — | |
| 195 / Monthly | |
| Water, Insurance, Scavenger | |
| Lake Michigan, Public | |
| Public Sewer | |
| Central Air | |
| Gas, Forced Air | |
| 12707832 | |
| 17193040511002 |
Nearby Schools
| NAME: | DISTRICT: | DISTANCE: | |
|---|---|---|---|
|
Grade School
Pickard Elementary School |
299 | — | |
|
Middle School
Pickard Elementary School |
299 | Not in DB | |
|
High School
Juarez High School |
299 | Not in DB | |


Room Specifics
Total Bedrooms: 3
Bedrooms Above Ground: 3
Bedrooms Below Ground: 0
Dimensions: 13X10
Floor Type: Carpet
Dimensions: 9X10
Floor Type: Carpet
Dimensions: 9X10
Floor Type: Carpet
Full Bathrooms: 2
Bathroom Amenities: Separate Shower, Double Sink, Soaking Tub
Bathroom in Basement: 0
Dimensions: 9X7
Floor Type: Hardwood
Features: Eating Area-Breakfast Bar, Island
Dimensions: 15X10
Floor Type: Hardwood
Rooms: No additional rooms
Other Specifics
| — | |
| — | |
| Concrete | |
| Main Level, Washer Hookup, In Unit, Laundry Closet | |
| Hardwood | |
| Deck | |
| Balcony, Roof Deck | |
| — | |
| COMMON | |
| — | |
| Full | |
| Built-in Features | |
| Range, Microwave, Dishwasher, Refrigerator, Washer, Dryer, Stainless Steel Appliance(s), Range Hood | |
| Not in DB | |
| — | |
| — | |
| — |
Contact Agent
Nearby Similar Homes
Nearby Sold Comparables


Contact Agent
Listing Provided By
HomeSmart Realty Group
