

211 79th Street, Burr Ridge, Illinois 60527
Sorry, we are updating photos, please update this page in 15 minutes
$1,040,000
|
Sold
|
|
| Status: | Closed |
| Sqft: | 0 |
| Cost/Sqft: | — |
| Beds: | 5 |
| Baths: | 5 |
| Year Built: | 1988 |
| Property Taxes: | $12,273 |
| Days On Market: | 6280 |
| Lot Size: | 0,00 |
Description
Move right into luxury at 1/2 the price. Short sale, appraised last year at $3,995,000. This completely remodeled home is impeccably maintained and lavishly appointed with top-of-the-line amenities, custom cherry Italianate gourmet kitchen. All bathrooms new/marble/granite. Grand basement. Gorgeous terraced patio leads down to custom swimming pool & stately pergola. Contact agent for items not included.
Property Specifics
| Single Family | |
| — | |
| Colonial | |
| 1988 | |
| Full, Walkout | |
| Brick, Cedar | |
| Shake | |
| — | |
| No | |
| — |
| Du Page | |
| — | |
| 0 / Not Applicable | |
| None | |
| Lake Michigan | |
| Public Sewer | |
| Central Air, Zoned | |
| Natural Gas, Forced Air, Radiant, Zoned | |
| 07301682 | |
| 0925404020 |
Nearby Schools
| NAME: | DISTRICT: | DISTANCE: | |
|---|---|---|---|
|
Grade School
Gower West Elementary School |
62 | — | |
|
Middle School
Gower Middle School |
62 | Not in DB | |
|
High School
Hinsdale South High School |
86 | Not in DB | |
Property History
| DATE: | EVENT: | PRICE: | SOURCE: |
|---|---|---|---|
| 16 Feb, 2010 | Sold | $1,040,000 | MRED MLS |
| 12 Feb, 2010 | Under contract | $1,295,000 | MRED MLS |
| — | Last price change | $1,595,000 | MRED MLS |
| 17 Aug, 2009 | Listed for sale | $1,995,000 | MRED MLS |
Sorry, we are updating photos, please update this page in 15 minutes
Room Specifics
All Bedroom Info:
Total Bedrooms: 5
Bedrooms Above Ground: 5
Bedrooms Below Ground: 0
Total Bedrooms: 5
Bedrooms Above Ground: 5
Bedrooms Below Ground: 0
Second Bedroom Info:
Dimensions: —
Location: —Dimensions: —
Floor Type: Carpet
Third Bedroom Info:
Dimensions: —
Location: —Dimensions: —
Floor Type: Carpet
Fourth Bedroom Info:
Dimensions: —
Location: —Dimensions: —
Floor Type: Carpet
Bathroom Info:
Full Bathrooms: 5
Partial Bathrooms: —Full Bathrooms: 5
Bathroom Amenities: Whirlpool, Separate Shower, Steam Shower, Double Sink
Bathroom in Basement: 1
Dining Room Info:
Dimensions: —
Location: —Dimensions: —
Floor Type: Hardwood
Kitchen Info:
Dimensions: —
Location: —Dimensions: —
Floor Type: Hardwood
Features: Eating Area-Breakfast Bar, Eating Area-Table Space, Pantry-Butler, Pantry-Walk-in
Living Room Info:
Dimensions: —
Location: —Dimensions: —
Floor Type: Hardwood
Family Room Info:
Dimensions: —
Location: —Dimensions: —
Floor Type: Hardwood
Additional Rooms Info:
Rooms: Bedroom 5, Breakfast Room, Den, Foyer, Gallery, Game Room, Office, Recreation Room, Sitting Room, Utility Room-2nd Floor
Basement: Full, WalkoutRooms: Bedroom 5, Breakfast Room, Den, Foyer, Gallery, Game Room, Office, Recreation Room, Sitting Room, Utility Room-2nd Floor
Other Specifics
| 3 | |
| Concrete Perimeter | |
| Garage | |
| — | |
| — | |
| — | |
| Patio, In Ground Pool | |
| Fenced Yard, Wooded | |
| 130X400 | |
| Finished | |
| Full | |
| Vaulted/Cathedral Ceilings, Skylight(s), Bar-Wet | |
| — | |
| Not in DB | |
| Sidewalks, Street Paved | |
| — | |
| Wood Burning |
Tax History
| Year | Property Taxes |
|---|---|
| 2010 | $12,273 |
Contact Agent
Nearby Similar Homes
8112 Park Avenue, Burr Ridge, Illinois 60527
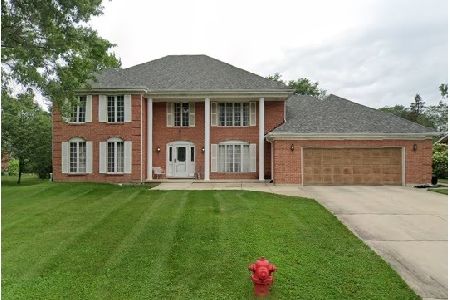
For Sale
$600,000
5 beds / 2.1 baths / 3,727 ft2
Single Family / Built: 1984
8
23 Ambriance Drive, Burr Ridge, Illinois 60527
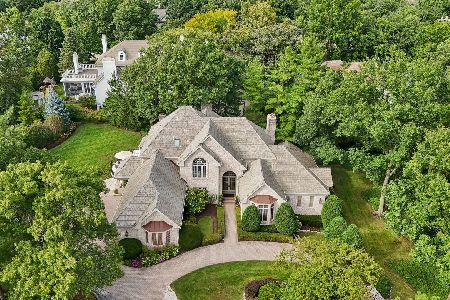
For Sale
$1,799,000
4 beds / 4.2 baths / 7,802 ft2
Single Family / Built: 1991
30
11954 Cross Creek Court, Burr Ridge, Illinois 60527
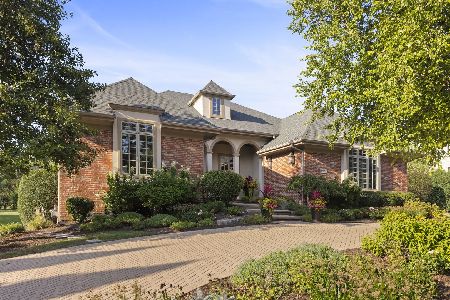
For Sale
$1,950,000
4 beds / 4.1 baths / 5,540 ft2
Single Family / Built: 2012
49
51 Chesterfield Court, Burr Ridge, Illinois 60527
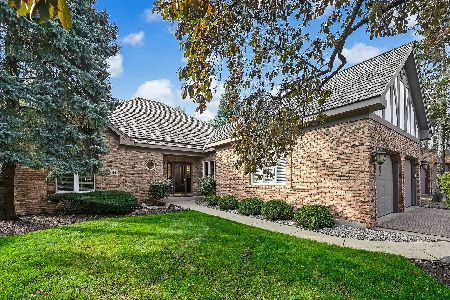
For Sale
$975,000
3 beds / 3.0 baths / 2,475 ft2
Single Family / Built: 1996
15
Nearby Sold Comparables
219 79th Street, Burr Ridge, Illinois 60527

Sold
$525,000
4 beds / 2.0 baths / 0 ft2
Single Family / Built: 1967
7014
219 79th Street, Burr Ridge, Illinois 60527
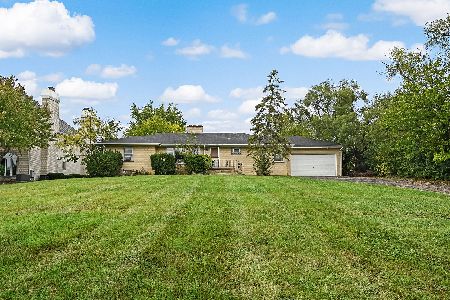
Sold
$550,000
4 beds / 2.0 baths / 1,684 ft2
Single Family / Built: 1967
376
7804 Drew Avenue, Burr Ridge, Illinois 60527

Sold
$769,900
4 beds / 3.1 baths / 2,977 ft2
Single Family / Built: 1943
1705
7816 Drew Avenue, Burr Ridge, Illinois 60527
Sold
$698,950
4 beds / 3.0 baths / 0 ft2
Single Family / Built: —
6739
7816 Drew Avenue, Burr Ridge, Illinois 60527

Sold
$699,000
4 beds / 3.0 baths / 2,660 ft2
Single Family / Built: 1952
1737
7800 Drew Avenue, Burr Ridge, Illinois 60527
Sold
$325,000
3 beds / 1.0 baths / 1,407 ft2
Single Family / Built: 1950
3644
Contact Agent
Listing Provided By
Lincoln & Assoc. Real Estate
