

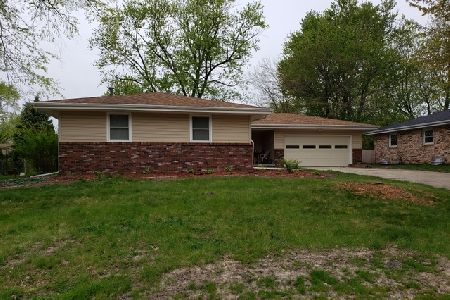
211 Doud Drive, Normal, Illinois 61761
Subdivision > Pleasant Hills


$195,000
|
Sold
|
|
| Status: | Closed |
| Sqft: | 1,404 |
| Cost/Sqft: | $142 |
| Beds: | 3 |
| Baths: | 3 |
| Year Built: | 1970 |
| Property Taxes: | $3,510 |
| Days On Market: | 1989 |
| Lot Size: | 0,25 |
Description
Beautiful curb appeal in this ranch in desirable Pleasant Hills! Beautifully landscaped semi private fenced back yard with mature trees. Close proximity to schools, shopping, interstate and universities. Wonderful updated kitchen with tile backsplash and all SS appliances (which remain). Master has recently completely updated on suite tiled bathroom. Partially finished basement offers additional living space and bar area. Perfect for entertaining! This is a wonderful spacious home in a beautiful setting!
Property Specifics
| Single Family | |
| — | |
| Ranch | |
| 1970 | |
| Full | |
| Cedar | |
| Asphalt | |
| — | |
| No | |
| 0.25 |
| Mc Lean | |
| Pleasant Hills | |
| — / Not Applicable | |
| None | |
| Public | |
| Public Sewer | |
| Central Air | |
| Natural Gas | |
| 11084014 | |
| 1427478020 |
Nearby Schools
| NAME: | DISTRICT: | DISTANCE: | |
|---|---|---|---|
|
Grade School
Colene Hoose Elementary |
5 | — | |
|
Middle School
Chiddix Jr High |
5 | Not in DB | |
|
High School
Normal Community West High Schoo |
5 | Not in DB | |
Property History
| DATE: | EVENT: | PRICE: | SOURCE: |
|---|---|---|---|
| 4 Jun, 2021 | Sold | $195,000 | MRED MLS |
| 16 May, 2021 | Under contract | $199,000 | MRED MLS |
| 11 May, 2021 | Listed for sale | $199,000 | MRED MLS |
| 12 Dec, 2023 | Sold | $295,000 | MRED MLS |
| 8 Nov, 2023 | Under contract | $295,000 | MRED MLS |
| 2 Nov, 2023 | Listed for sale | $295,000 | MRED MLS |
| 15 May, 2024 | Sold | $295,000 | MRED MLS |
| 14 Apr, 2024 | Under contract | $295,000 | MRED MLS |
| 12 Apr, 2024 | Listed for sale | $295,000 | MRED MLS |


Room Specifics
All Bedroom Info:
Total Bedrooms: 3
Bedrooms Above Ground: 3
Bedrooms Below Ground: 0
Total Bedrooms: 3
Bedrooms Above Ground: 3
Bedrooms Below Ground: 0
Second Bedroom Info:
Dimensions: —
Location: —Dimensions: —
Floor Type: Carpet
Third Bedroom Info:
Dimensions: —
Location: —Dimensions: —
Floor Type: Carpet
Bathroom Info:
Full Bathrooms: 3
Partial Bathrooms: 1Full Bathrooms: 3
Bathroom Amenities: European Shower
Bathroom in Basement: 1
Dining Room Info:
Dimensions: —
Location: —Dimensions: —
Floor Type: Carpet
Kitchen Info:
Dimensions: —
Location: —Dimensions: —
Floor Type: Ceramic Tile
Features: Galley, Pantry-Closet, Granite Counters, Updated Kitchen
Laundry Room Info:
Dimensions: —
Location: —Dimensions: —
Floor Type: Other
Living Room Info:
Dimensions: —
Location: —Dimensions: —
Floor Type: Carpet
Family Room Info:
Dimensions: —
Location: —Dimensions: —
Floor Type: Carpet
Additional Rooms Info:
Rooms: Bonus Room
Basement: FullRooms: Bonus Room
Other Specifics
| 2 | |
| Block | |
| Garage | |
| — | |
| — | |
| — | |
| Patio | |
| Mature Trees | |
| 85X127 | |
| — | |
| Full | |
| Granite Counters | |
| Range, Microwave, Dishwasher, Refrigerator, Washer, Dryer, Stainless Steel Appliance(s), Electric Cooktop | |
| Not in DB | |
| Curbs, Street Lights | |
| — | |
| — |
Tax History
| Year | Property Taxes |
|---|---|
| 2021 | $3,510 |
| 2023 | $5,250 |
| 2024 | $5,249 |
Contact Agent
Nearby Similar Homes
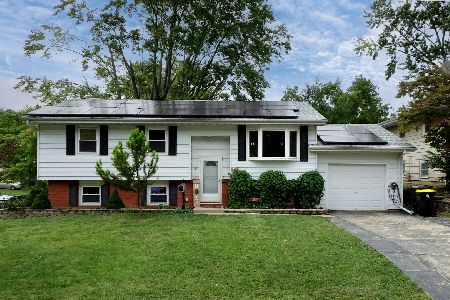
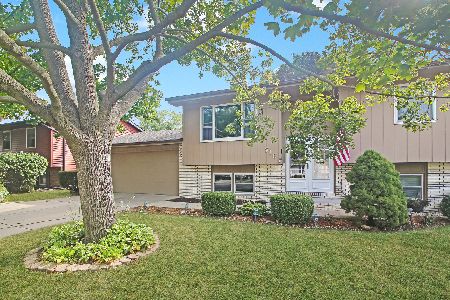
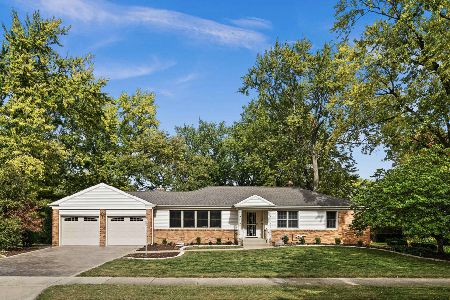
400 Blair Drive, Normal, Illinois 61761

For Sale
$299,500
3 beds / 3.1 baths / 3,391 ft2
Single Family / Built: 1966
0
1426 Hanson Drive, Normal, Illinois 61761

For Sale
$239,900
4 beds / 3.0 baths / 2,786 ft2
Single Family / Built: 1979
33
Nearby Sold Comparables
211 Doud Drive, Normal, Illinois 61761
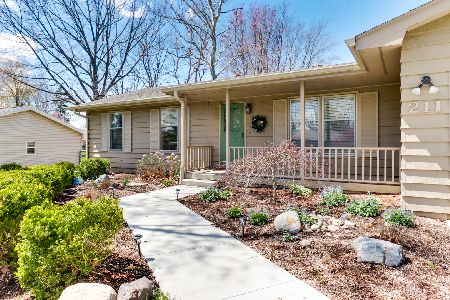
Sold
$295,000
3 beds / 3.0 baths / 2,808 ft2
Single Family / Built: 1970
922


Contact Agent
Listing Provided By
Coldwell Banker Real Estate Group
