

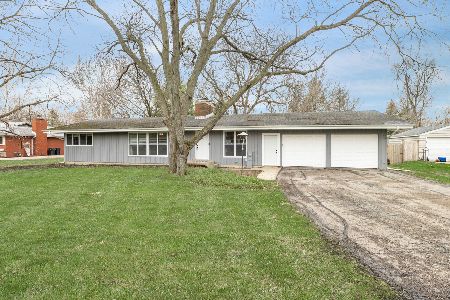
211 Elizabeth Street, Yorkville, Illinois 60560
Sorry, we are updating photos, please update this page in 15 minutes
$215,000
|
Sold
|
|
| Status: | Closed |
| Sqft: | 1,688 |
| Cost/Sqft: | $133 |
| Beds: | 3 |
| Baths: | 3 |
| Year Built: | 1957 |
| Property Taxes: | $6,581 |
| Days On Market: | 2951 |
| Lot Size: | 0,44 |
Description
Welcome Home! Charming expansive ranch home featuring 3 beds, 3 baths, finished basement with tall ceilings complete with 2 additional bedrooms, a bar, a second living room, storage area and space that is currently being used as a salon. Skylights in the living room give you a cozy and bright feel. Whole house fan to enjoy during those spring days or summer nights. Kitchen and bathroom counter tops are upgraded with granite. *NEW flooring* in the living room and dining room. Family room leads to the back yard with a perfect private setting with mature trees around the property with a nice size shed.
Property Specifics
| Single Family | |
| — | |
| Ranch | |
| 1957 | |
| Full | |
| — | |
| No | |
| 0.44 |
| Kendall | |
| — | |
| 0 / Not Applicable | |
| None | |
| Public | |
| Public Sewer | |
| 10066008 | |
| 0232453036 |
Nearby Schools
| NAME: | DISTRICT: | DISTANCE: | |
|---|---|---|---|
|
Grade School
Circle Center Grade School |
115 | — | |
|
Middle School
Yorkville Middle School |
115 | Not in DB | |
|
High School
Yorkville High School |
115 | Not in DB | |
Property History
| DATE: | EVENT: | PRICE: | SOURCE: |
|---|---|---|---|
| 21 Mar, 2013 | Sold | $56,500 | MRED MLS |
| 21 Jan, 2013 | Under contract | $56,500 | MRED MLS |
| 9 Jan, 2013 | Listed for sale | $56,500 | MRED MLS |
| 5 Nov, 2013 | Sold | $165,900 | MRED MLS |
| 17 Sep, 2013 | Under contract | $169,900 | MRED MLS |
| — | Last price change | $174,900 | MRED MLS |
| 24 Jul, 2013 | Listed for sale | $179,900 | MRED MLS |
| 20 Oct, 2018 | Sold | $215,000 | MRED MLS |
| 30 Aug, 2018 | Under contract | $224,000 | MRED MLS |
| 29 Aug, 2018 | Listed for sale | $224,000 | MRED MLS |
Sorry, we are updating photos, please update this page in 15 minutes
Room Specifics
All Bedroom Info:
Total Bedrooms: 5
Bedrooms Above Ground: 3
Bedrooms Below Ground: 2
Total Bedrooms: 5
Bedrooms Above Ground: 3
Bedrooms Below Ground: 2
Second Bedroom Info:
Dimensions: —
Location: —Dimensions: —
Floor Type: Carpet
Third Bedroom Info:
Dimensions: —
Location: —Dimensions: —
Floor Type: Carpet
Fourth Bedroom Info:
Dimensions: —
Location: —Dimensions: —
Floor Type: —
Fifth Bedroom Info:
Dimensions: —
Location: —Dimensions: —
Floor Type: —
Bathroom Info:
Full Bathrooms: 3
Partial Bathrooms: 0Full Bathrooms: 3
Bathroom Amenities: —
Bathroom in Basement: 0
Additional Rooms Info:
Rooms: Bedroom 5
Basement: FullRooms: Bedroom 5
Basement Description: Finished
Other Specifics
| 2 | |
| — | |
| — | |
| — | |
| — | |
| 100X193X119X209 | |
| — | |
| Full | |
| Vaulted/Cathedral Ceilings, Skylight(s) | |
| Range, Microwave, Dishwasher, Refrigerator, Washer, Dryer | |
| Not in DB | |
| — | |
| — | |
| — | |
| — |
Tax History
| Year | Property Taxes |
|---|---|
| 2013 | $6,347 |
| 2013 | $6,347 |
| 2018 | $6,581 |
Contact Agent
Nearby Similar Homes
509 Blaine Street, Yorkville, Illinois 60560
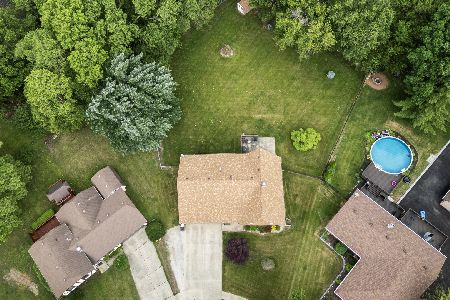
For Sale
$433,500
5 beds / 2.1 baths / 2,526 ft2
Single Family / Built: 1979
44
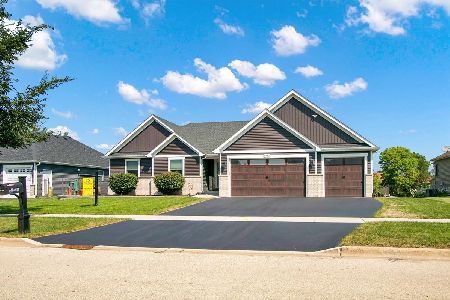
Nearby Sold Comparables
211 Elizabeth Street, Yorkville, Illinois 60560

Sold
$56,500
3 beds / 3.0 baths / 1,688 ft2
Single Family / Built: 1957
5009
211 Elizabeth Street, Yorkville, Illinois 60560
Sold
$169,900
3 beds / 3.0 baths / 1,688 ft2
Single Family / Built: 1957
4813
209 Elizabeth Street, Yorkville, Illinois 60560
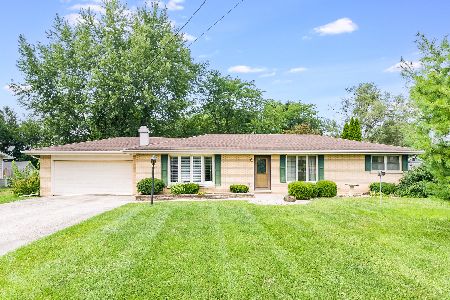
Sold
$249,900
3 beds / 1.0 baths / 1,743 ft2
Single Family / Built: 1960
1501
213 Elizabeth Street, Yorkville, Illinois 60560

Sold
$259,900
3 beds / 3.0 baths / 1,550 ft2
Single Family / Built: —
2383
213 Elizabeth Street, Yorkville, Illinois 60560
Sold
$340,000
3 beds / 3.0 baths / 1,550 ft2
Single Family / Built: —
1635
207 Elizabeth Street, Yorkville, Illinois 60560
Sold
$222,000
3 beds / 2.0 baths / 1,575 ft2
Single Family / Built: 1976
2928
Contact Agent
Listing Provided By
Baird & Warner
