

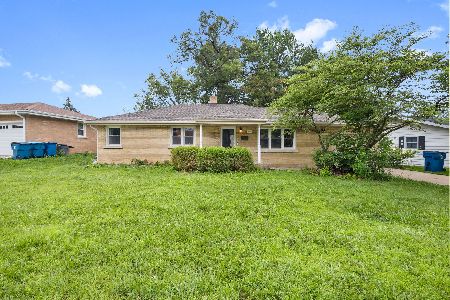
211 Forest Avenue, Bradley, Illinois 60915
Sorry, we are updating photos, please update this page in 15 minutes
$137,500
|
Sold
|
|
| Status: | Closed |
| Sqft: | 1,340 |
| Cost/Sqft: | $103 |
| Beds: | 3 |
| Baths: | 2 |
| Year Built: | 1953 |
| Property Taxes: | $2,276 |
| Days On Market: | 4493 |
| Lot Size: | 0,00 |
Description
Charming Cape Cod style home in Central Bradley. Completely remodeled in 2011. Many updates since. Upstairs is a cozy master suite with full bath and ample closet space. Neutral colors throughout. Lot is fenced and shaded by many mature trees. Detached 2.5 car garage and full unfinished basement. New in 2011: roof, siding, windows, carpet, tile, doors, master bedroom, master bathroom, appliances and much more.
Property Specifics
| Single Family | |
| — | |
| Cape Cod | |
| 1953 | |
| Full | |
| Vinyl Siding, Block | |
| Asphalt | |
| — | |
| No | |
| — |
| Kankakee | |
| — | |
| 0 / Not Applicable | |
| None | |
| Public | |
| Public Sewer | |
| Central Air | |
| Natural Gas, Forced Air | |
| 08669128 | |
| 17092911201400 |
Nearby Schools
| NAME: | DISTRICT: | DISTANCE: | |
|---|---|---|---|
|
Grade School
Bradley Elementary |
61 | — | |
|
Middle School
Bradley Central Middle School |
61 | Not in DB | |
|
High School
Bradley-bourbonnais Cons Hs |
307 | Not in DB | |
Property History
| DATE: | EVENT: | PRICE: | SOURCE: |
|---|---|---|---|
| 8 Apr, 2011 | Sold | $120,000 | MRED MLS |
| 28 Feb, 2011 | Under contract | $129,999 | MRED MLS |
| 31 Oct, 2010 | Listed for sale | $129,999 | MRED MLS |
| 28 Aug, 2014 | Sold | $137,500 | MRED MLS |
| 15 Jul, 2014 | Under contract | $137,500 | MRED MLS |
| 10 Jul, 2014 | Listed for sale | $137,500 | MRED MLS |
| 22 Nov, 2019 | Sold | $143,000 | MRED MLS |
| 22 Oct, 2019 | Under contract | $139,900 | MRED MLS |
| 15 Oct, 2019 | Listed for sale | $139,900 | MRED MLS |
Sorry, we are updating photos, please update this page in 15 minutes
Room Specifics
All Bedroom Info:
Total Bedrooms: 3
Bedrooms Above Ground: 3
Bedrooms Below Ground: 0
Total Bedrooms: 3
Bedrooms Above Ground: 3
Bedrooms Below Ground: 0
Second Bedroom Info:
Dimensions: —
Location: —Dimensions: —
Floor Type: Carpet
Third Bedroom Info:
Dimensions: —
Location: —Dimensions: —
Floor Type: Carpet
Bathroom Info:
Full Bathrooms: 2
Partial Bathrooms: 0Full Bathrooms: 2
Bathroom Amenities: —
Bathroom in Basement: 0
Kitchen Info:
Dimensions: —
Location: —Dimensions: —
Floor Type: Ceramic Tile
Features: Eating Area-Table Space, Pantry-Closet
Living Room Info:
Dimensions: —
Location: —Dimensions: —
Floor Type: Carpet
Additional Rooms Info:
Rooms: No additional rooms
Basement: FullRooms: No additional rooms
Other Specifics
| 2 | |
| Block,Concrete Perimeter | |
| Garage | |
| — | |
| — | |
| — | |
| Patio | |
| Corner Lot, Fenced Yard | |
| 50 X 145 | |
| Finished,Interior Stair | |
| Full | |
| Vaulted/Cathedral Ceilings, First Floor Bedroom, First Floor Full Bath | |
| Range, Microwave, Dishwasher, Refrigerator | |
| Not in DB | |
| Sidewalks | |
| — | |
| — |
Tax History
| Year | Property Taxes |
|---|---|
| 2011 | $2,545 |
| 2014 | $2,276 |
| 2019 | $3,653 |
Contact Agent
Nearby Similar Homes
184 Forest Avenue, Bradley, Illinois 60915

For Sale
$80,000
1 beds / 1.0 baths / 792 ft2
Single Family / Built: 1948
549
901 North Street, Bradley, Illinois 60915
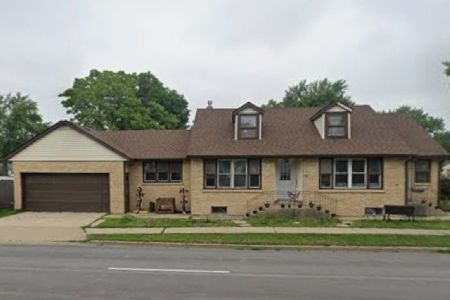
For Sale
$235,000
4 beds / 2.0 baths / 2,000 ft2
Single Family / Built: 1953
310
148 Prairie Avenue, Bradley, Illinois 60915
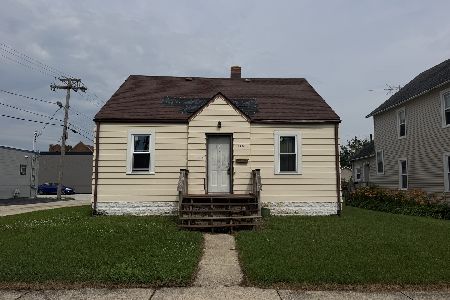
For Sale
$99,000
3 beds / 1.0 baths / 1,100 ft2
Single Family / Built: 1949
69
195 Center Avenue, Bradley, Illinois 60915
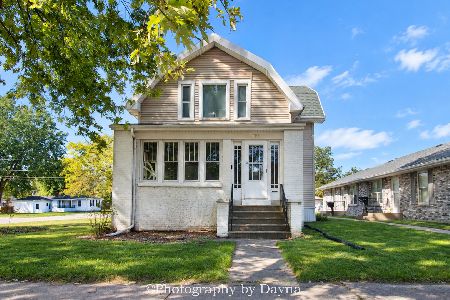
For Sale
$260,000
4 beds / 1.2 baths / 2,073 ft2
Single Family / Built: 1913
28
223 Grand Avenue, Bradley, Illinois 60915
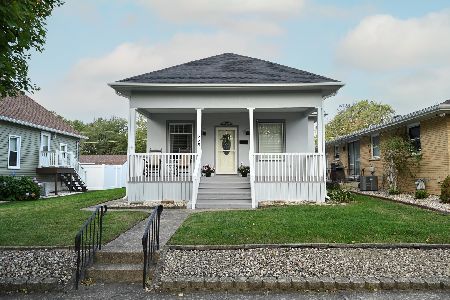
For Sale
$221,000
2 beds / 1.0 baths / 1,019 ft2
Single Family / Built: 1918
11
1280 Gertsam Drive, Bradley, Illinois 60915
For Sale
$220,000
3 beds / 1.1 baths / 0 ft2
Single Family / Built: 1957
26
Nearby Sold Comparables
211 Forest Avenue, Bradley, Illinois 60915

Sold
$139,900
3 beds / 2.0 baths / 1,340 ft2
Single Family / Built: 1953
2570
259 Forest Avenue, Bradley, Illinois 60915

Sold
$156,500
2 beds / 1.1 baths / 1,347 ft2
Single Family / Built: 1958
712
271 Forest, Bradley, 60915
Sold
$89,900
2 beds / 1.0 baths / 884 ft2
Single Family / Built: 1950
7055
284 Forest Avenue, Bradley, Illinois 60915
Sold
$144,900
3 beds / 2.1 baths / 0 ft2
Single Family / Built: 1997
5985
223 Blaine Avenue, Bradley, Illinois 60915

Sold
$112,500
2 beds / 1.0 baths / 800 ft2
Single Family / Built: 1939
1440
Bradley, Illinois 60915
Sold
$105,000
3 beds / 1.1 baths / 1,452 ft2
Single Family / Built: 1910
6315
Contact Agent
Listing Provided By
Prello Realty, Inc.
