

211 Hossack Street, Seneca, Illinois 61360
Subdivision > Partridge
Sorry, we are updating photos, please update this page in 15 minutes
$245,000
|
Sold
|
|
| Status: | Closed |
| Sqft: | 1,900 |
| Cost/Sqft: | $145 |
| Beds: | 4 |
| Baths: | 3 |
| Year Built: | 1996 |
| Property Taxes: | $4,320 |
| Days On Market: | 2710 |
| Lot Size: | 0,19 |
Description
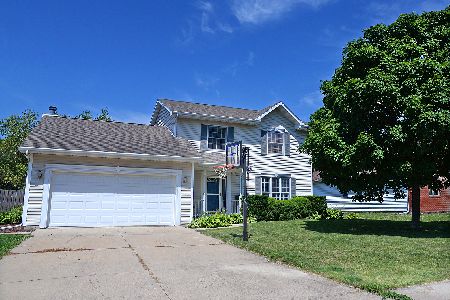
Seneca School District! 4-5 bedroom 3+ bath home with a very open floor plan concept. Great room has vaulted ceiling and open Oak staircase along with a tile foyer. Large Kitchen with loads of cabinetry and center island. Dining room off Kitchen with glass French door to fenced back yard with patio and Above ground pool. 1st floor Master Suite has spacious walk-in closet and private bath with Jacuzzi tub and separate shower. 1st floor laundry. 3 additional bedrooms up and guest bath. Full basement partially finished has Rec room, full bath with corner shower and additional bedroom or office. Whole house built-in Generator included in sale.
Property Specifics
| Single Family | |
| — | |
| — | |
| 1996 | |
| Full | |
| — | |
| No | |
| 0.19 |
| La Salle | |
| Partridge | |
| 0 / Not Applicable | |
| None | |
| Public | |
| Public Sewer | |
| 10387935 | |
| 2426218006 |
Nearby Schools
| NAME: | DISTRICT: | DISTANCE: | |
|---|---|---|---|
|
Grade School
Seneca Elementary North Campus |
170 | — | |
|
Middle School
Seneca Elementary South Campus |
170 | Not in DB | |
|
High School
Seneca Township High School |
160 | Not in DB | |
Property History
| DATE: | EVENT: | PRICE: | SOURCE: |
|---|---|---|---|
| 5 Sep, 2019 | Sold | $245,000 | MRED MLS |
| 14 Jun, 2019 | Under contract | $275,000 | MRED MLS |
| 21 May, 2019 | Listed for sale | $275,000 | MRED MLS |
Sorry, we are updating photos, please update this page in 15 minutes
Room Specifics
All Bedroom Info:
Total Bedrooms: 5
Bedrooms Above Ground: 4
Bedrooms Below Ground: 1
Total Bedrooms: 5
Bedrooms Above Ground: 4
Bedrooms Below Ground: 1
Second Bedroom Info:
Dimensions: —
Location: —Dimensions: —
Floor Type: Wood Laminate
Third Bedroom Info:
Dimensions: —
Location: —Dimensions: —
Floor Type: Wood Laminate
Fourth Bedroom Info:
Dimensions: —
Location: —Dimensions: —
Floor Type: Wood Laminate
Fifth Bedroom Info:
Dimensions: —
Location: —Dimensions: —
Floor Type: —
Bathroom Info:
Full Bathrooms: 3
Partial Bathrooms: 0Full Bathrooms: 3
Bathroom Amenities: —
Bathroom in Basement: 1
Additional Rooms Info:
Rooms: Recreation Room,Bedroom 5
Basement: FullRooms: Recreation Room,Bedroom 5
Basement Description: Partially Finished
Other Specifics
| 2 | |
| — | |
| Concrete | |
| Patio, Above Ground Pool | |
| Fenced Yard,Landscaped | |
| 71X120 | |
| — | |
| Full | |
| Vaulted/Cathedral Ceilings, Wood Laminate Floors, First Floor Bedroom, First Floor Laundry, First Floor Full Bath, Walk-In Closet(s) | |
| Range, Microwave, Dishwasher | |
| Not in DB | |
| Street Lights, Street Paved | |
| — | |
| — | |
| — |
Tax History
| Year | Property Taxes |
|---|---|
| 2019 | $4,320 |
Contact Agent
Nearby Similar Homes
381 Hossack Street, Seneca, Illinois 61360
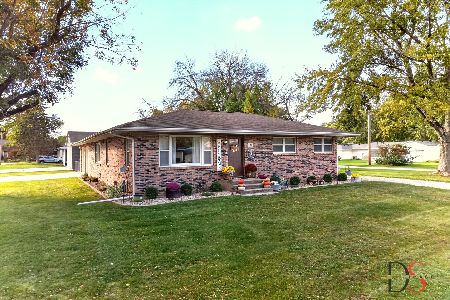
For Sale
$299,000
2 beds / 2.0 baths / 1,575 ft2
Single Family / Built: 1952
3
105 N Main St, Seneca, Illinois 61360
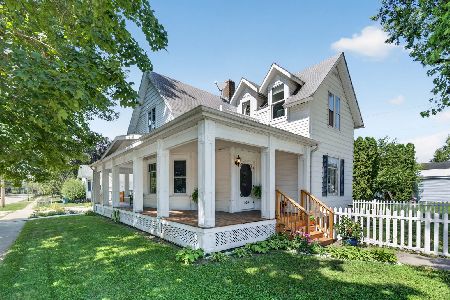
For Sale
$265,000
4 beds / 2.0 baths / 1,623 ft2
Single Family / Built: —
14
105 Main Street, Seneca, Illinois 61360
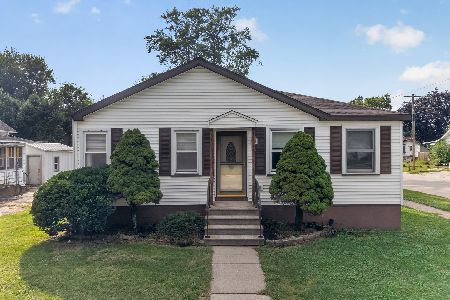
For Sale
$210,000
2 beds / 1.1 baths / 1,378 ft2
Single Family / Built: 1939
30
159 Main Street, Seneca, Illinois 61360
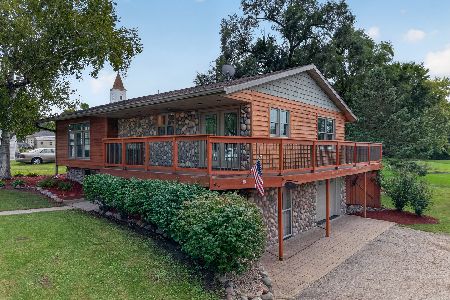
For Sale
$299,000
3 beds / 2.0 baths / 2,042 ft2
Single Family / Built: 1976
25
Nearby Sold Comparables
209 Hossack Street, Seneca, Illinois 61360

Sold
$217,900
3 beds / 2.1 baths / 0 ft2
Single Family / Built: 2000
4199
207 Hossack Street, Seneca, Illinois 61360
Sold
$188,000
3 beds / 2.1 baths / 1,786 ft2
Single Family / Built: 1996
4936
207 Hossack Street, Seneca, Illinois 61360
Sold
$210,000
3 beds / 2.1 baths / 1,780 ft2
Single Family / Built: 1996
2298
205 Hossack Street, Seneca, Illinois 61360
Sold
$177,700
3 beds / 2.0 baths / 1,516 ft2
Single Family / Built: 2001
5859
Contact Agent
Listing Provided By
Coldwell Banker The Real Estate Group
