

211 Rivershire Lane, Lincolnshire, Illinois 60069
Subdivision > Rivershire
Sorry, we are updating photos, please update this page in 15 minutes
$315,000
|
Sold
|
|
| Status: | Closed |
| Sqft: | 2,506 |
| Cost/Sqft: | $130 |
| Beds: | 2 |
| Baths: | 2 |
| Year Built: | 1994 |
| Property Taxes: | $6,959 |
| Days On Market: | 2942 |
| Lot Size: | 0,00 |
Description
Terrific 2 Bedroom, 2 Bathroom End Unit in Beautiful Rivershire. Large, Open and Airy with 9' Ceilings and Delightful Views. Large Living Room with Combined Dining Room is Perfect for Entertaining. Spacious Eat-In Kitchen with Newer All Stainless Appliances. Family Room with Lovely Marble Surround Fireplace. Master Bedroom with Two Large Walk-In Closets and Bath with Double Sink and Whirlpool Tub. Large In Unit Laundry Room. Newer Furnace and AC. Garage Parking Close to Building Entryway. Great Amenities with Pool, Tennis, Workout and Meeting Rooms. Enjoy Walking Trail, Shopping, Restaurants Nearby. Stevenson High School and Close to Interstate.
Property Specifics
| Condos/Townhomes | |
| 6 | |
| — | |
| 1994 | |
| None | |
| — | |
| No | |
| — |
| Lake | |
| Rivershire | |
| 619 / Monthly | |
| Water,TV/Cable,Exercise Facilities,Pool,Exterior Maintenance,Lawn Care,Scavenger,Snow Removal | |
| Lake Michigan | |
| Public Sewer | |
| 10042923 | |
| 15222012030000 |
Nearby Schools
| NAME: | DISTRICT: | DISTANCE: | |
|---|---|---|---|
|
Grade School
Laura B Sprague School |
103 | — | |
|
Middle School
Daniel Wright Junior High School |
103 | Not in DB | |
|
High School
Adlai E Stevenson High School |
125 | Not in DB | |
Property History
| DATE: | EVENT: | PRICE: | SOURCE: |
|---|---|---|---|
| 20 Sep, 2018 | Sold | $315,000 | MRED MLS |
| 8 Aug, 2018 | Under contract | $325,000 | MRED MLS |
| 6 Aug, 2018 | Listed for sale | $325,000 | MRED MLS |
Sorry, we are updating photos, please update this page in 15 minutes
Room Specifics
All Bedroom Info:
Total Bedrooms: 2
Bedrooms Above Ground: 2
Bedrooms Below Ground: 0
Total Bedrooms: 2
Bedrooms Above Ground: 2
Bedrooms Below Ground: 0
Second Bedroom Info:
Dimensions: —
Location: —Dimensions: —
Floor Type: Carpet
Bathroom Info:
Full Bathrooms: 2
Partial Bathrooms: 0Full Bathrooms: 2
Bathroom Amenities: Whirlpool,Separate Shower,Double Sink
Bathroom in Basement: 0
Additional Rooms Info:
Rooms: Foyer
Basement: NoneRooms: Foyer
Basement Description: None
Other Specifics
| 1 | |
| — | |
| — | |
| Balcony, End Unit, Cable Access | |
| Water View | |
| COMMON | |
| — | |
| Full | |
| Laundry Hook-Up in Unit, Storage | |
| Double Oven, Microwave, Dishwasher, Refrigerator, Washer, Dryer, Disposal, Stainless Steel Appliance(s) | |
| Not in DB | |
| — | |
| — | |
| Elevator(s), Exercise Room, Storage, Party Room, Pool, Sauna, Tennis Court(s) | |
| Attached Fireplace Doors/Screen, Gas Log |
Tax History
| Year | Property Taxes |
|---|---|
| 2018 | $6,959 |
Contact Agent
Nearby Similar Homes
404 Edgeworth Place, Lincolnshire, Illinois 60069
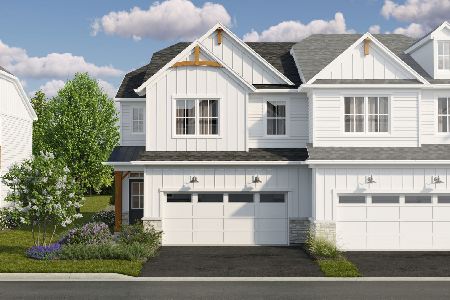
For Sale
$639,990
3 beds / 2.1 baths / 1,992 ft2
Condos/Townhomes / Built: 2026
51
412 Edgeworth Place, Lincolnshire, Illinois 60069
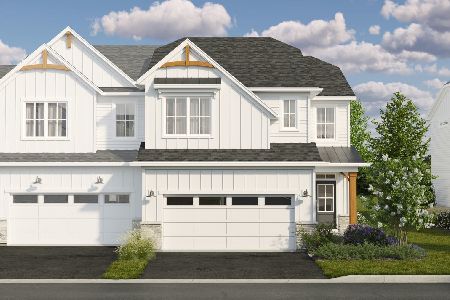
For Sale
$824,375
3 beds / 2.1 baths / 2,436 ft2
Condos/Townhomes / Built: 2026
57
410 Edgeworth Place, Lincolnshire, Illinois 60069
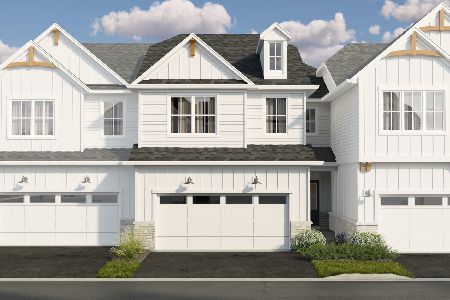
For Sale
$780,295
3 beds / 2.1 baths / 2,205 ft2
Condos/Townhomes / Built: 2026
57
314 Avondale Lane, Lincolnshire, Illinois 60069
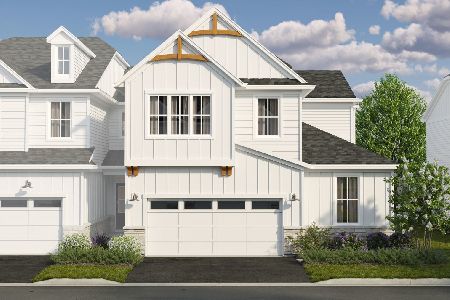
For Sale
$977,655
3 beds / 2.1 baths / 2,328 ft2
Condos/Townhomes / Built: 2026
120
301 Avondale Lane, Lincolnshire, Illinois 60069
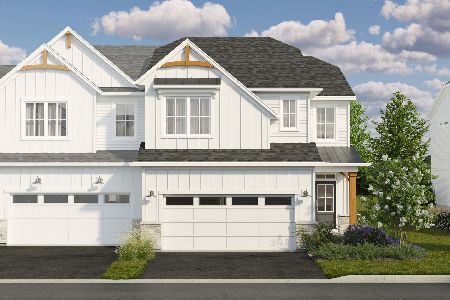
For Sale
$816,670
3 beds / 2.1 baths / 2,436 ft2
Condos/Townhomes / Built: 2026
0
246 Belmont Drive, Lincolnshire, Illinois 60069
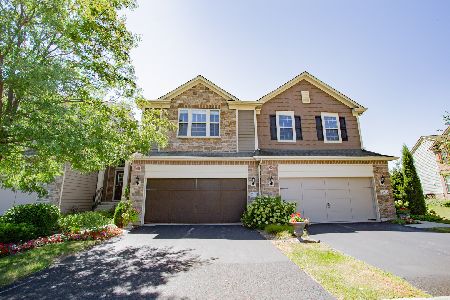
For Sale
$569,900
3 beds / 2.1 baths / 1,677 ft2
Condos/Townhomes / Built: 2017
23
Nearby Sold Comparables

Contact Agent
Listing Provided By
Baird & Warner
