

2110 Grand Detour Road, Dixon, Illinois 61021


$335,000
|
Sold
|
|
| Status: | Closed |
| Sqft: | 2,029 |
| Cost/Sqft: | $168 |
| Beds: | 2 |
| Baths: | 3 |
| Year Built: | 2000 |
| Property Taxes: | $5,868 |
| Days On Market: | 1931 |
| Lot Size: | 1,35 |
Description
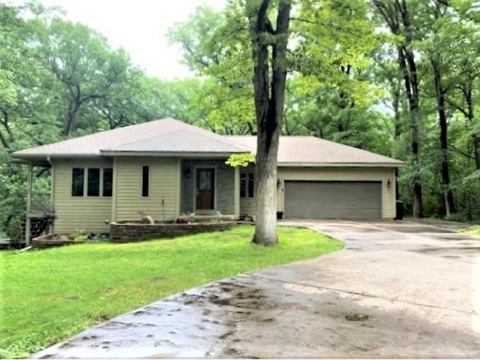
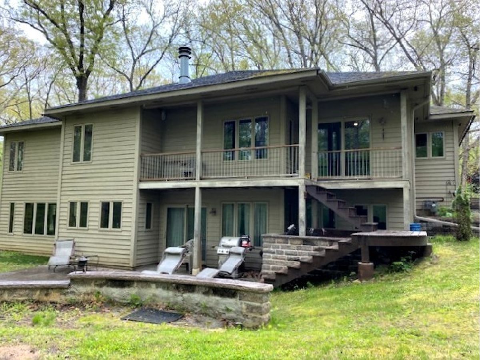
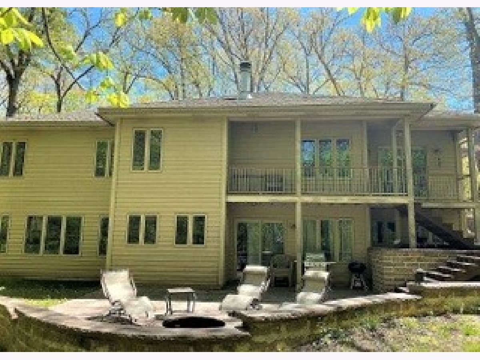
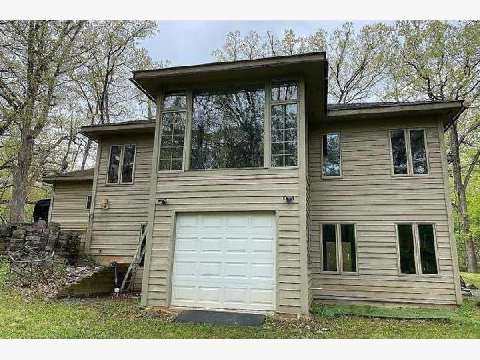
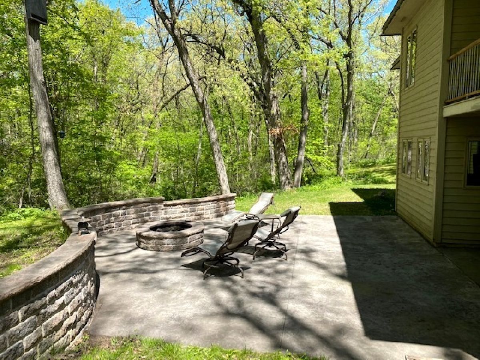
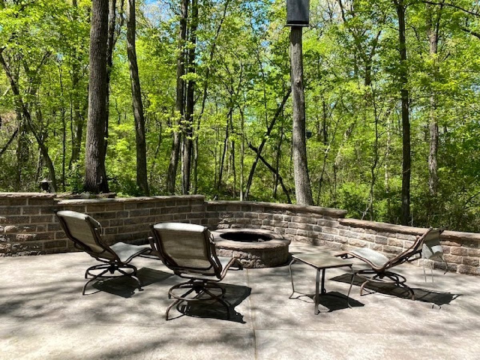
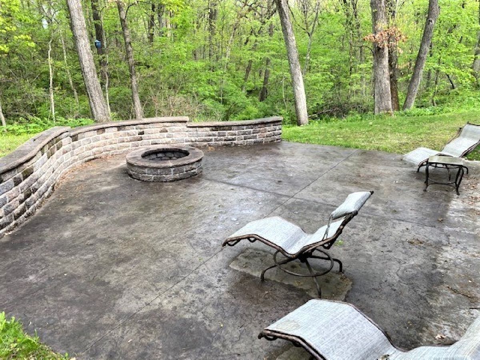
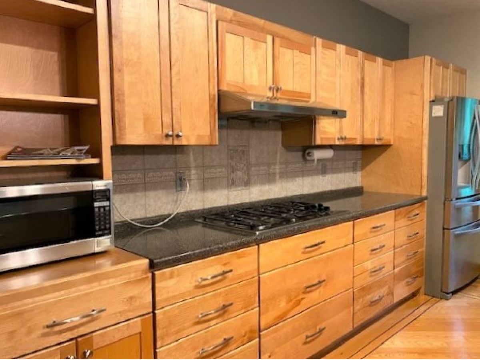
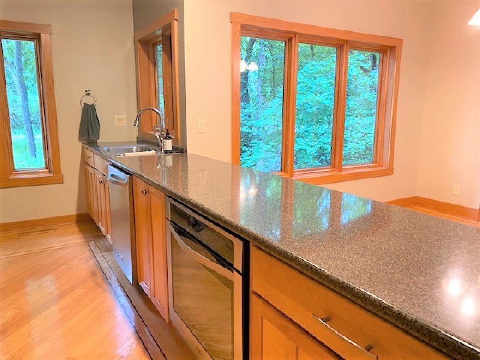
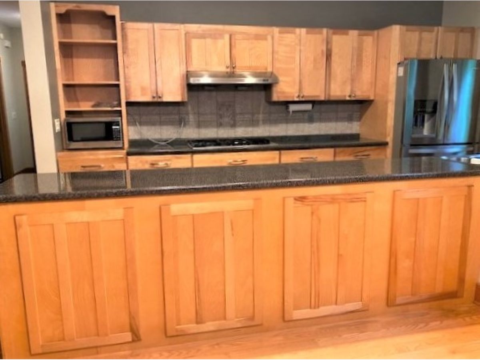
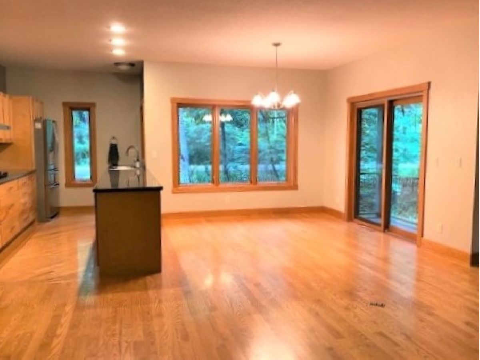
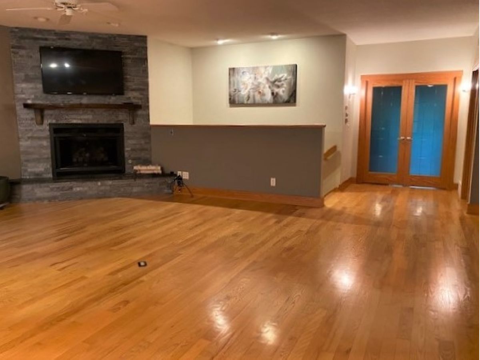
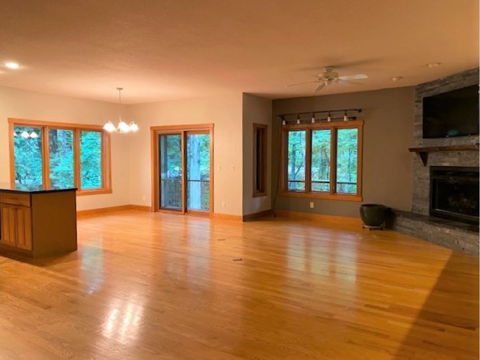
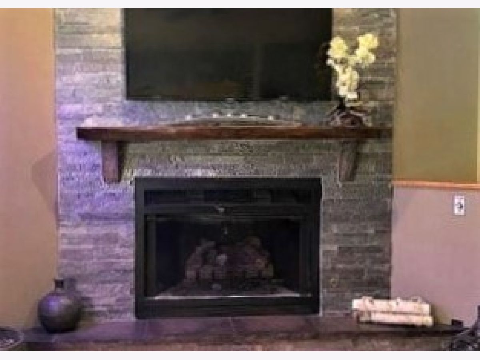
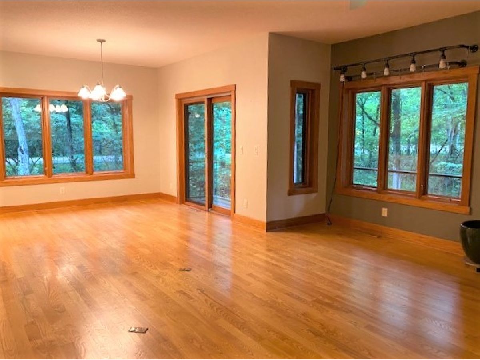
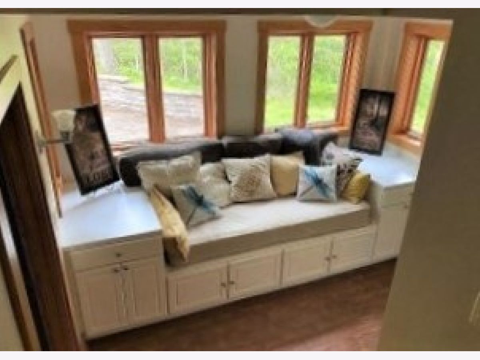
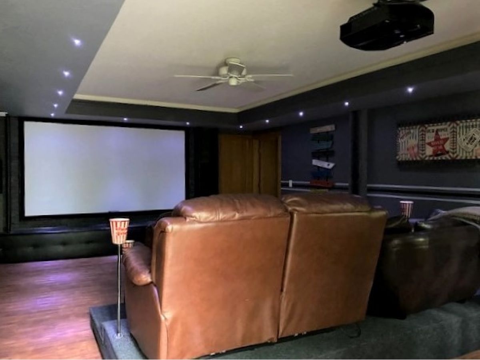
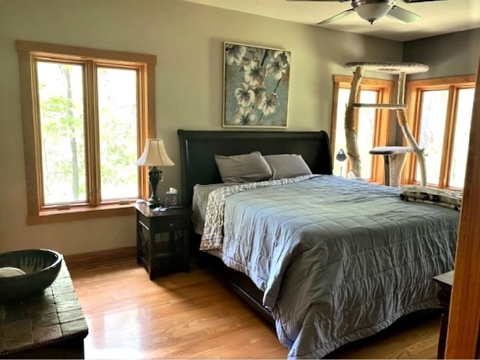
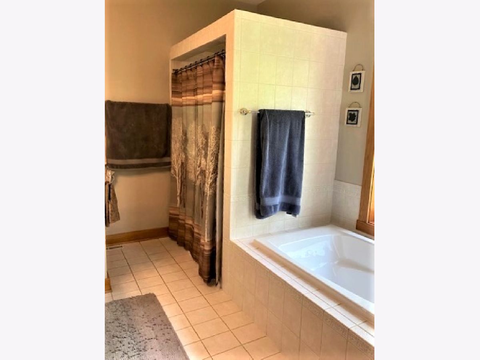
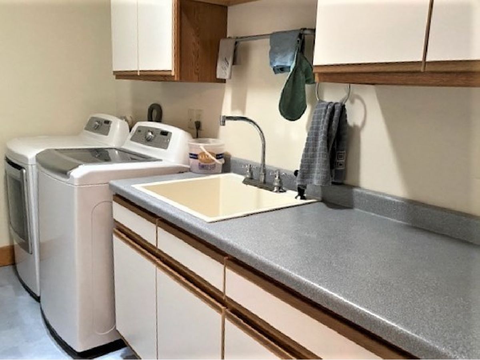
AWESOME LOCATION! Cedar home on a quiet 1.35 acre wooded lot. NEW ROOF, 2021! Approximately 4,000 square feet, open concept home. Hardwood floors throughout upper level-newer carpet and laminate in lower level. 4 bedrooms (2 up/2 down)- all with large walk-in closets, 3 full baths (2 up/1 down). Beautiful sunroom with oversized new windows (2019) overlooking backyard to view wildlife. Additional sitting room in upper level great for entertaining. Movie theatre room in the large finished basement (projector screen and sound system). Basement also has utility room with utility sink and plenty of storage. Large laundry room with additional pantry storage and utility sink. Stone fireplace (currently gas but can be converted to wood), natural gas forced air and central air. Circle drive with extra parking area next to 2 car garage, additional "garage"/shed in back of house (sits under sunroom). Solid wood throughout. Well built home with 2x6 walls, large cement stamped patio with built in fire pit that's accessible from upper and lower lever for entertaining. This home has TONS of storage room! Call for your private showing!!
Property Specifics
| Single Family | |
| — | |
| Ranch | |
| 2000 | |
| Full | |
| Cedar | |
| Asphalt | |
| — | |
| No | |
| 1.35 |
| Lee | |
| — | |
| — / Not Applicable | |
| None | |
| Private Well | |
| Septic-Private | |
| Central Air | |
| Natural Gas | |
| 11156026 | |
| 07021437700600 |
Property History
| DATE: | EVENT: | PRICE: | SOURCE: |
|---|---|---|---|
| 22 Nov, 2021 | Sold | $335,000 | MRED MLS |
| 12 Oct, 2021 | Under contract | $339,900 | MRED MLS |
| — | Last price change | $349,900 | MRED MLS |
| 13 Jul, 2021 | Listed for sale | $364,900 | MRED MLS |
| 13 Oct, 2026 | Sold | $429,000 | MRED MLS |
| 10 Aug, 2026 | Under contract | $429,000 | MRED MLS |
| 7 Aug, 2026 | Listed for sale | $429,000 | MRED MLS |
Room Specifics
Total Bedrooms: 4
Bedrooms Above Ground: 2
Bedrooms Below Ground: 2
Dimensions: —
Floor Type: Hardwood
Full Bathrooms: 3
Bathroom Amenities: —
Bathroom in Basement: 1
Dimensions: —
Floor Type: Hardwood
Dimensions: —
Floor Type: Hardwood
Features: Island
Dimensions: —
Floor Type: Hardwood
Dimensions: —
Floor Type: Hardwood
Dimensions: —
Floor Type: Hardwood
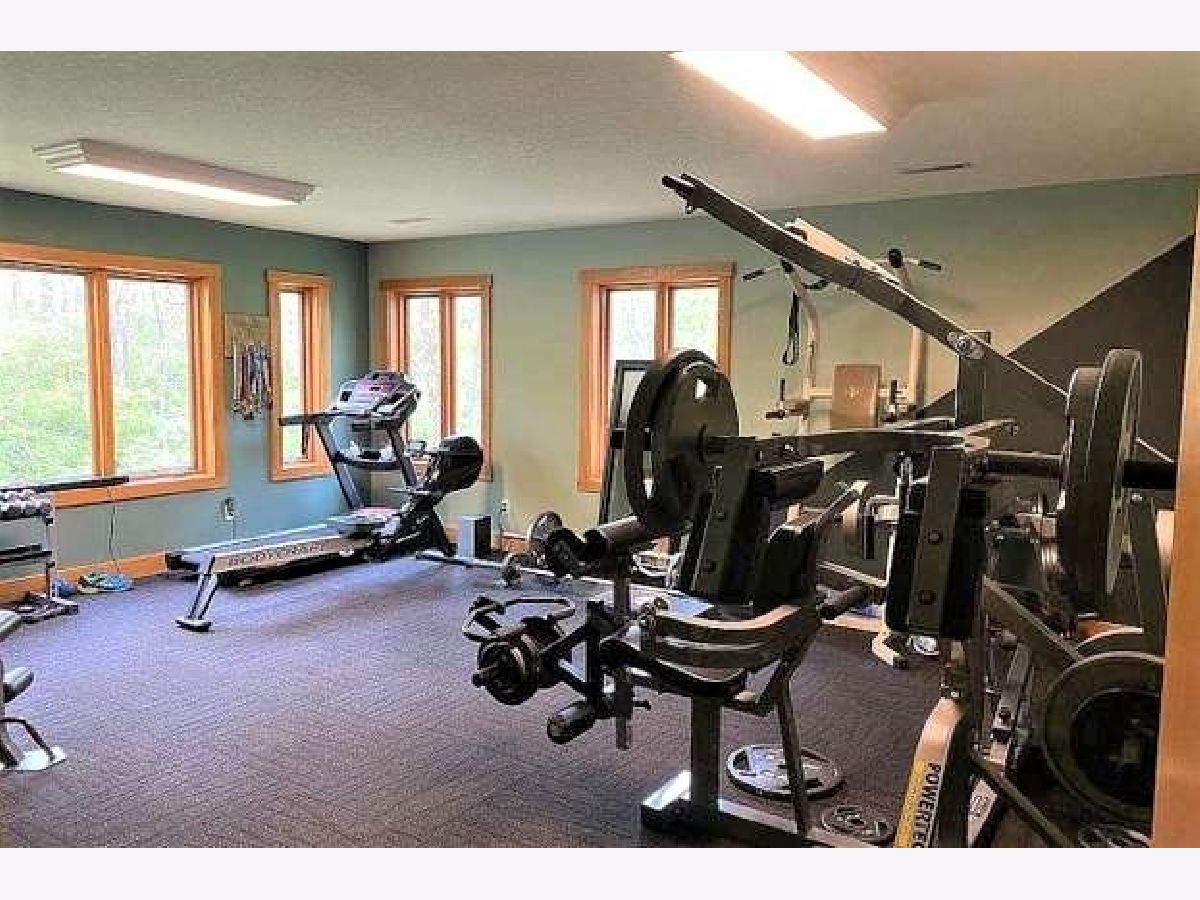
Rooms: Theatre Room, Exercise Room, Sitting Room
Other Specifics
| 2 | |
| — | |
| Garage | |
| — | |
| — | |
| — | |
| Deck, Patio | |
| — | |
| 233X173X293X290 | |
| — | |
| Full | |
| Hardwood Floors, First Floor Laundry, Walk-In Closet(s), Bookcases, Ceiling - 9 Foot, Open Floorplan | |
| Range, Microwave, Dishwasher, Refrigerator, Washer, Dryer | |
| Not in DB | |
| — | |
| — | |
| Wood Burning, Gas Log |
Tax History
| Year | Property Taxes |
|---|---|
| 2021 | $5,868 |
| 2026 | $7,178 |
Contact Agent
Nearby Similar Homes
Nearby Sold Comparables

Contact Agent
Listing Provided By
Judy Powell Realty
