

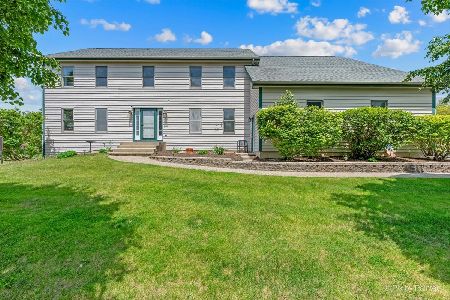
21107 Ratfield Road, Marengo, Illinois 60152
Subdivision > Southridge
Sorry, we are updating photos, please update this page in 15 minutes
$350,000
|
Sold
|
|
| Status: | Closed |
| Sqft: | 4,100 |
| Cost/Sqft: | $90 |
| Beds: | 4 |
| Baths: | 3 |
| Year Built: | 2003 |
| Property Taxes: | $7,642 |
| Days On Market: | 6426 |
| Lot Size: | 1,80 |
Description
Beautiful & Spacious 4100 s.f. home on 1+acres! 5 years new! 1st flr master bed/bath. Floor to ceil. stone fireplace. Granite counters, stainless appliances, hardwood floors. Top quality carpet. Finished bsmnt. with full wet bar! "secret" bonus rm. off 2nd bdr. ADT security/fire system. Prof. Landscaped.THIS IS A MUST SEE! Minutes from I-90. Close to Huntley/Woodfield shopping. A GEM in the growing NW Suburbs.
Property Specifics
| Single Family | |
| — | |
| — | |
| 2003 | |
| Full, English | |
| Cedar | |
| Asphalt | |
| — | |
| No | |
| 1.8 |
| Mc Henry | |
| Southridge | |
| 90 / Annual | |
| Other | |
| Private Well | |
| Septic-Private | |
| Central Air | |
| Natural Gas, Forced Air | |
| 07181225 | |
| 1602429001 |
Nearby Schools
| NAME: | DISTRICT: | DISTANCE: | |
|---|---|---|---|
|
Grade School
Riley Comm Cons School |
18 | — | |
|
Middle School
Riley Comm Cons School |
18 | Not in DB | |
|
High School
Marengo High School |
154 | Not in DB | |
Property History
| DATE: | EVENT: | PRICE: | SOURCE: |
|---|---|---|---|
| 6 Jul, 2009 | Sold | $350,000 | MRED MLS |
| 24 Apr, 2009 | Under contract | $369,900 | MRED MLS |
| 6 Apr, 2009 | Listed for sale | $369,900 | MRED MLS |
Sorry, we are updating photos, please update this page in 15 minutes
Room Specifics
All Bedroom Info:
Total Bedrooms: 4
Bedrooms Above Ground: 4
Bedrooms Below Ground: 0
Total Bedrooms: 4
Bedrooms Above Ground: 4
Bedrooms Below Ground: 0
Second Bedroom Info:
Dimensions: —
Location: —Dimensions: —
Floor Type: Carpet
Third Bedroom Info:
Dimensions: —
Location: —Dimensions: —
Floor Type: Carpet
Fourth Bedroom Info:
Dimensions: —
Location: —Dimensions: —
Floor Type: Carpet
Bathroom Info:
Full Bathrooms: 3
Partial Bathrooms: 1Full Bathrooms: 3
Bathroom Amenities: Whirlpool, Separate Shower, Double Sink
Bathroom in Basement: 0
Dining Room Info:
Dimensions: —
Location: —Dimensions: —
Floor Type: Hardwood
Kitchen Info:
Dimensions: —
Location: —Dimensions: —
Floor Type: Hardwood
Features: Eating Area-Breakfast Bar, Eating Area-Table Space, Pantry-Closet
Living Room Info:
Dimensions: —
Location: —Dimensions: —
Floor Type: Hardwood
Family Room Info:
Dimensions: —
Location: —Dimensions: —
Floor Type: Carpet
Additional Rooms Info:
Rooms: Bonus Room, Eating Area, Gallery, Great Room, Loft, Recreation Room, Utility Room-1st Floor
Basement: Full, EnglishRooms: Bonus Room, Eating Area, Gallery, Great Room, Loft, Recreation Room, Utility Room-1st Floor
Other Specifics
| 3 | |
| Concrete Perimeter | |
| Garage | |
| — | |
| — | |
| — | |
| Balcony, Deck | |
| Landscaped | |
| 110 X 224 | |
| — | |
| Full | |
| Vaulted/Cathedral Ceilings, Skylight(s), Bar-Wet, First Floor Bedroom | |
| Range, Microwave, Dishwasher, Refrigerator, Washer, Dryer, Disposal | |
| Not in DB | |
| Street Paved | |
| — | |
| Wood Burning, Gas Starter |
Tax History
| Year | Property Taxes |
|---|---|
| 2009 | $7,642 |
Contact Agent
Nearby Similar Homes
Nearby Sold Comparables
6906 Paulson Drive, Marengo, Illinois 60152

Sold
$272,500
5 beds / 4.0 baths / 0 ft2
Single Family / Built: 1996
4542

Contact Agent
Listing Provided By
Coldwell Banker The Real Estate Group
