

2113 Kemble Avenue, North Chicago, Illinois 60064
Subdivision > South Waukegan
Sorry, we are updating photos, please update this page in 15 minutes
$142,000
|
Sold
|
|
| Status: | Closed |
| Sqft: | 2,308 |
| Cost/Sqft: | $59 |
| Beds: | 5 |
| Baths: | 2 |
| Year Built: | 2005 |
| Property Taxes: | $3,584 |
| Days On Market: | 2904 |
| Lot Size: | 0,14 |
Description
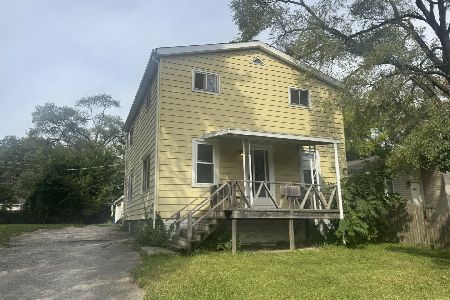
If you're looking for a large, well laid out home with plenty of room for the family, you've found it. This move-in ready home features five (yes 5) nice sized bedrooms, two full baths, a huge living room, sunny dining area, and a family room that can hold the biggest party you could imagine. There is nothing to do here but move in and enjoy. Big yard and off street parking make it even better. Maintenance free exterior adds to value. See it today before it's too late.
Property Specifics
| Single Family | |
| — | |
| Bi-Level | |
| 2005 | |
| Full | |
| Vinyl Siding | |
| Asphalt | |
| — | |
| No | |
| 0.14 |
| Lake | |
| South Waukegan | |
| 0 / Not Applicable | |
| None | |
| Public | |
| Public Sewer | |
| Central Air | |
| Natural Gas, Forced Air | |
| 10136597 | |
| 12052230410000 |
Nearby Schools
| NAME: | DISTRICT: | DISTANCE: | |
|---|---|---|---|
|
High School
North Chicago Community High Sch |
187 | Not in DB | |
Property History
| DATE: | EVENT: | PRICE: | SOURCE: |
|---|---|---|---|
| 22 Feb, 2012 | Sold | $45,000 | MRED MLS |
| 23 Jan, 2012 | Under contract | $49,900 | MRED MLS |
| — | Last price change | $54,900 | MRED MLS |
| 2 Dec, 2011 | Listed for sale | $54,900 | MRED MLS |
| 28 Dec, 2018 | Sold | $142,000 | MRED MLS |
| 16 Nov, 2018 | Under contract | $136,300 | MRED MLS |
| 13 Nov, 2018 | Listed for sale | $136,300 | MRED MLS |
Sorry, we are updating photos, please update this page in 15 minutes
Room Specifics
All Bedroom Info:
Total Bedrooms: 5
Bedrooms Above Ground: 5
Bedrooms Below Ground: 0
Total Bedrooms: 5
Bedrooms Above Ground: 5
Bedrooms Below Ground: 0
Second Bedroom Info:
Dimensions: —
Location: —Dimensions: —
Floor Type: Carpet
Third Bedroom Info:
Dimensions: —
Location: —Dimensions: —
Floor Type: Carpet
Fourth Bedroom Info:
Dimensions: —
Location: —Dimensions: —
Floor Type: Carpet
Bathroom Info:
Full Bathrooms: 2
Partial Bathrooms: 0Full Bathrooms: 2
Bathroom Amenities: —
Bathroom in Basement: 1
Dining Room Info:
Dimensions: —
Location: —Dimensions: —
Floor Type: Carpet
Kitchen Info:
Dimensions: —
Location: —Dimensions: —
Floor Type: Ceramic Tile
Living Room Info:
Dimensions: —
Location: —Dimensions: —
Floor Type: Carpet
Family Room Info:
Dimensions: —
Location: —Dimensions: —
Floor Type: Ceramic Tile
Additional Rooms Info:
Rooms: Bedroom 5, Utility Room-Lower Level
Basement: FullRooms: Bedroom 5, Utility Room-Lower Level
Other Specifics
| — | |
| Concrete Perimeter | |
| Space/s | |
| — | |
| — | |
| — | |
| Patio | |
| Fenced Yard | |
| 3061 | |
| — | |
| None | |
| First Floor Full Bath | |
| — | |
| Not in DB | |
| Sidewalks, Street Lights, Street Paved | |
| — | |
| — |
Tax History
| Year | Property Taxes |
|---|---|
| 2012 | $4,659 |
| 2018 | $3,584 |
Contact Agent
Nearby Similar Homes
2237 Kristan Avenue, North Chicago, Illinois 60064

For Sale
$229,900
4 beds / 1.0 baths / 968 ft2
Single Family / Built: 1930
86
2134 Grove Avenue, North Chicago, Illinois 60064

For Sale
$225,000
4 beds / 2.0 baths / 1,354 ft2
Single Family / Built: 1880
66
2125 Wright Avenue, North Chicago, Illinois 60064

For Sale
$295,975
4 beds / 2.0 baths / 1,131 ft2
Single Family / Built: 1992
119
2304 Dickey Avenue, North Chicago, Illinois 60064

For Sale
$245,000
4 beds / 1.0 baths / 1,440 ft2
Single Family / Built: 1963
67
2306 Wright Avenue, North Chicago, Illinois 60064
For Sale
$135,000
5 beds / 2.0 baths / 1,440 ft2
Single Family / Built: 1930
39
2322 Wallace Avenue, North Chicago, Illinois 60064

For Sale
$230,000
4 beds / 2.0 baths / 1,170 ft2
Single Family / Built: 1936
106
Nearby Sold Comparables
2115 Kemble Avenue, North Chicago, Illinois 60064

Sold
$22,900
3 beds / 1.0 baths / 976 ft2
Single Family / Built: 1971
5867
2115 Kemble Avenue, North Chicago, Illinois 60064
Sold
$85,000
4 beds / 1.1 baths / 1,496 ft2
Single Family / Built: 1971
4821
2106 Kristan Avenue, North Chicago, Illinois 60064

Sold
$130,000
3 beds / 1.2 baths / 2,710 ft2
Single Family / Built: 1969
1495
2114 Kristan Avenue, North Chicago, Illinois 60064
Sold
$139,900
4 beds / 2.0 baths / 2,100 ft2
Single Family / Built: 1968
2996
2126 Kristan Avenue, North Chicago, Illinois 60064
Sold
$165,000
5 beds / 2.0 baths / 0 ft2
Single Family / Built: 2004
6519
Contact Agent
Listing Provided By
MAL Realty Group
