

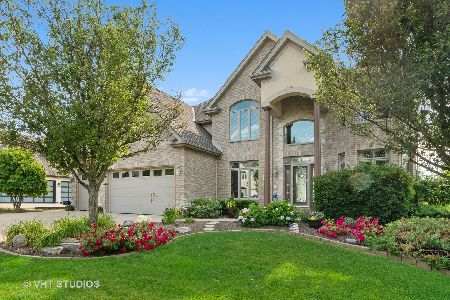
21138 Sage Brush Lane, Mokena, Illinois 60448
Subdivision > Country Pond Estates
Sorry, we are updating photos, please update this page in 15 minutes
$785,000
|
Sold
|
|
| Status: | Closed |
| Sqft: | 7,000 |
| Cost/Sqft: | $121 |
| Beds: | 5 |
| Baths: | 4 |
| Year Built: | 2006 |
| Property Taxes: | $13,000 |
| Days On Market: | 6376 |
| Lot Size: | 0,00 |
Description
IT HAPPENS ONCE IN A LIFETIME! UNBELIEVABLE RANCH WITH 15 ACRE STOCKED LAKE WITH PIER RIGHTS FOR 2 BOATS. THIS 7000 SQ FT WALK-OUT WILL BLOW YOU AWAY WITH ITS 14' CEILINGS & BRAZILIAN CHERRY FLOORS & JENN-AIRE APPLIANCES. SIT IN YOUR SUN-ROOM OR ON YOUR MAINTENANCE FREE DECK OVER LOOKING THE 15 ACRE LAKE. LAKE MICHIGAN WATER. THIS HOME HAS IT ALL! ASK REALTOR FOR UPGRADE LIST.
Property Specifics
| Single Family | |
| — | |
| Contemporary | |
| 2006 | |
| Full, Walkout, English | |
| Brick, Stone | |
| Asphalt | |
| — | |
| Yes | |
| — |
| Will | |
| Country Pond Estates | |
| 55 / Annual | |
| Insurance | |
| Lake Michigan | |
| Public Sewer | |
| Central Air, Zoned | |
| Natural Gas, Forced Air, Steam, Radiant, Sep Heating Systems - 2+, Zoned | |
| 07216750 | |
| 1909193030140000 |
Property History
| DATE: | EVENT: | PRICE: | SOURCE: |
|---|---|---|---|
| 5 Aug, 2009 | Sold | $785,000 | MRED MLS |
| 6 Jun, 2009 | Under contract | $849,000 | MRED MLS |
| 14 May, 2009 | Listed for sale | $849,000 | MRED MLS |
| 22 Dec, 2023 | Sold | $1,050,000 | MRED MLS |
| 1 Dec, 2023 | Under contract | $998,900 | MRED MLS |
| 9 Nov, 2023 | Listed for sale | $998,900 | MRED MLS |
Sorry, we are updating photos, please update this page in 15 minutes
Room Specifics
All Bedroom Info:
Total Bedrooms: 5
Bedrooms Above Ground: 5
Bedrooms Below Ground: 0
Total Bedrooms: 5
Bedrooms Above Ground: 5
Bedrooms Below Ground: 0
Second Bedroom Info:
Dimensions: —
Location: —Dimensions: —
Floor Type: Carpet
Third Bedroom Info:
Dimensions: —
Location: —Dimensions: —
Floor Type: Hardwood
Fourth Bedroom Info:
Dimensions: —
Location: —Dimensions: —
Floor Type: Carpet
Bathroom Info:
Full Bathrooms: 4
Partial Bathrooms: 1Full Bathrooms: 4
Bathroom Amenities: Separate Shower, Steam Shower
Bathroom in Basement: 1
Dining Room Info:
Dimensions: —
Location: —Dimensions: —
Floor Type: Hardwood
Kitchen Info:
Dimensions: —
Location: —Dimensions: —
Floor Type: Hardwood
Features: Island, Pantry-Closet
Laundry Room Info:
Dimensions: —
Location: —Dimensions: —
Floor Type: Ceramic Tile
Family Room Info:
Dimensions: —
Location: —Dimensions: —
Floor Type: Hardwood
Additional Rooms Info:
Rooms: Bedroom 5, Den, Exercise Room, Gallery, Great Room, Library, Maid Room, Sitting Room, Sun Room, Utility Room-1st Floor
Basement: Full, Walkout, EnglishRooms: Bedroom 5, Den, Exercise Room, Gallery, Great Room, Library, Maid Room, Sitting Room, Sun Room, Utility Room-1st Floor
Other Specifics
| 3 | |
| Concrete Perimeter | |
| Garage | |
| — | |
| — | |
| — | |
| Balcony, Deck, Patio, Hot Tub | |
| Forest Preserve Adjacent, Irregular Lot, Water View, Wooded | |
| 160X193X120X290 | |
| Full,Pull Down Stair | |
| Full | |
| Vaulted/Cathedral Ceilings, Skylight(s), Sauna/Steam Room, Hot Tub, First Floor Bedroom, In-Law Arrangement | |
| Double Oven, Microwave, Dishwasher, Refrigerator, Washer, Dryer, Disposal | |
| Not in DB | |
| Sidewalks, Street Lights, Street Paved | |
| — | |
| Wood Burning, Gas Log, Gas Starter |
Tax History
| Year | Property Taxes |
|---|---|
| 2009 | $13,000 |
| 2023 | $17,658 |
Contact Agent
Nearby Similar Homes
21195 Sage Brush Lane, Mokena, Illinois 60448
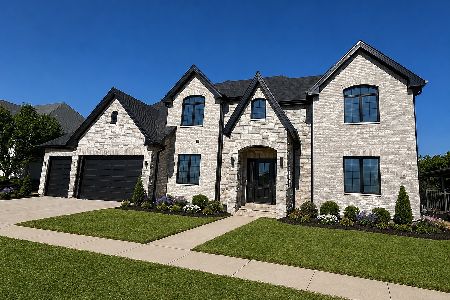
For Sale
$1,249,000
4 beds / 4.1 baths / 6,512 ft2
Single Family / Built: 2026
107
21337 Prestancia Drive, Mokena, Illinois 60448
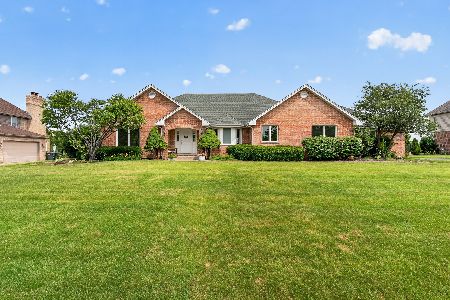
For Sale
$650,000
4 beds / 3.0 baths / 2,444 ft2
Single Family / Built: 1995
36
220 Teerling Circle, New Lenox, Illinois 60451

For Sale
$542,492
3 beds / 2.1 baths / 2,391 ft2
Single Family / Built: 2026
50
238 Teerling Circle, New Lenox, Illinois 60451
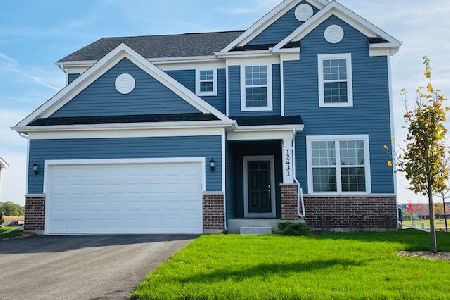
For Sale
$568,430
3 beds / 2.1 baths / 2,391 ft2
Single Family / Built: 2026
222
Nearby Sold Comparables
21138 Sage Brush Lane, Mokena, Illinois 60448
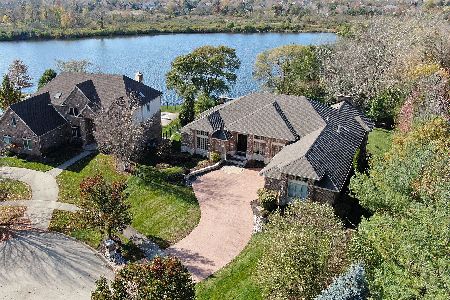
Sold
$998,900
4 beds / 3.1 baths / 7,688 ft2
Single Family / Built: 2006
1084
21170 Sage Brush, Mokena, Illinois 60448

Sold
$789,900
4 beds / 5.0 baths / 4,100 ft2
Single Family / Built: 2004
6141
21170 Sage Brush Lane, Mokena, Illinois 60448
Sold
$795,000
4 beds / 5.0 baths / 6,200 ft2
Single Family / Built: 2005
3900
21170 Sage Brush Lane, Mokena, Illinois 60448
Sold
$949,900
4 beds / 5.0 baths / 6,471 ft2
Single Family / Built: 2004
1583
21186 Sage Brush Lane, Mokena, Illinois 60448
Sold
$797,000
4 beds / 4.1 baths / 4,500 ft2
Single Family / Built: 2004
4606
21186 Sage Brush Lane, Mokena, Illinois 60448

Sold
$1,450,000
5 beds / 4.1 baths / 7,361 ft2
Single Family / Built: 2004
521
Contact Agent
Listing Provided By
RE/MAX TEAM 2000
