

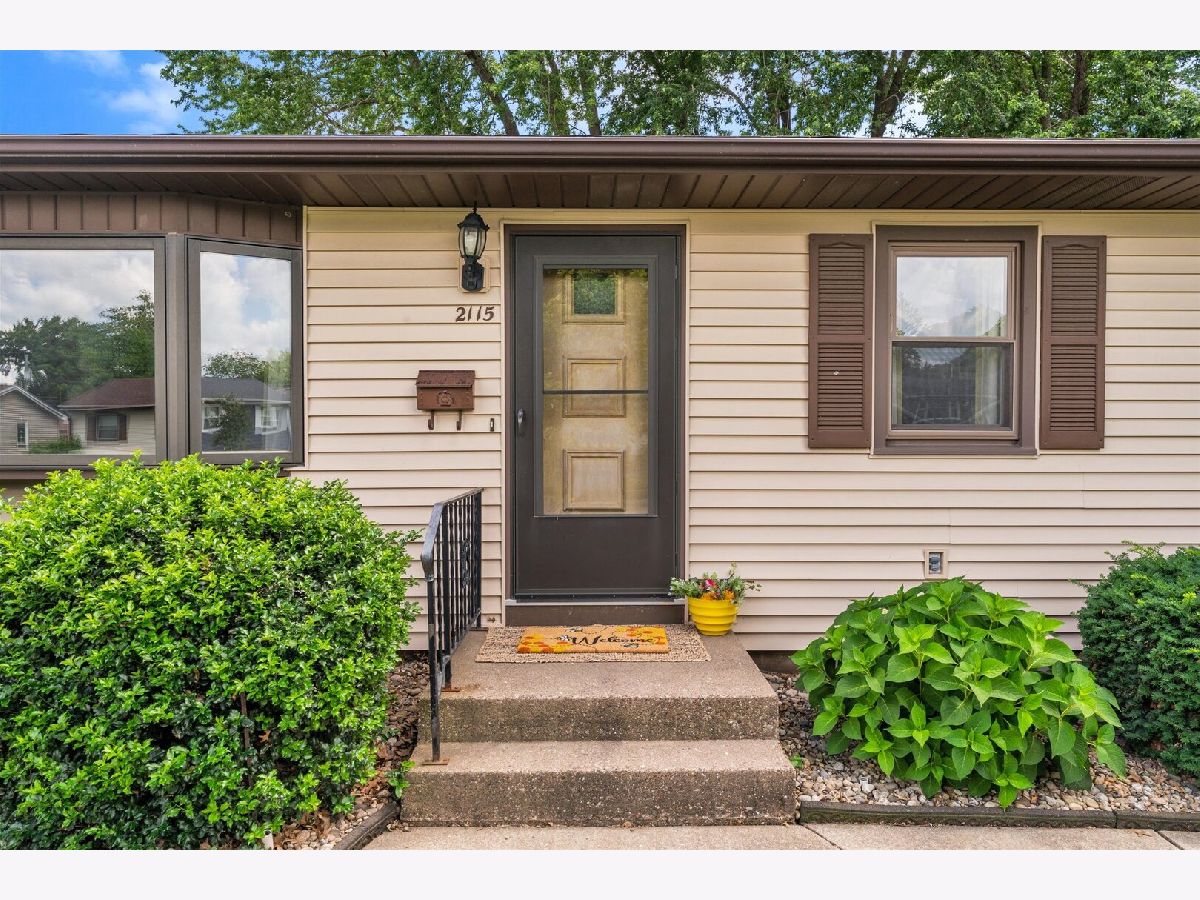
2115 34th Street, Davenport, Iowa 52806


$270,782
|
Sold
|
|
| Status: | Closed |
| Sqft: | 1,488 |
| Cost/Sqft: | $167 |
| Beds: | 2 |
| Baths: | 2 |
| Year Built: | 1967 |
| Property Taxes: | $3,408 |
| Days On Market: | 49 |
| Lot Size: | 0,17 |
Description
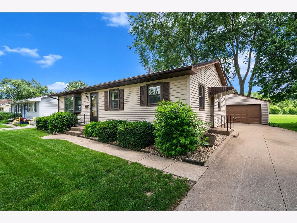
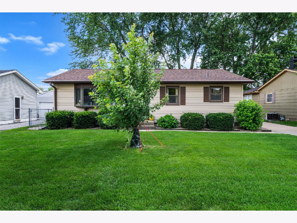
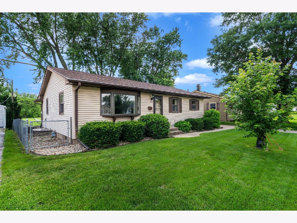
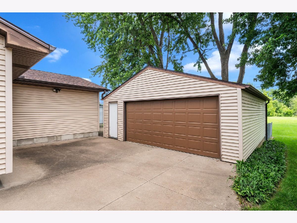

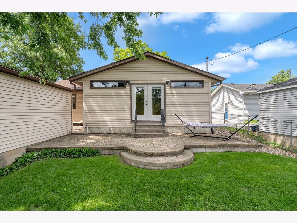
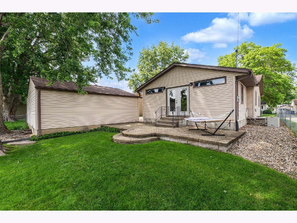
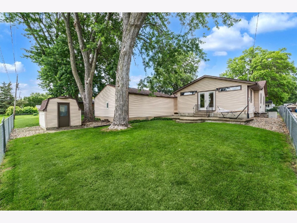
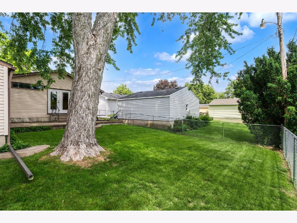
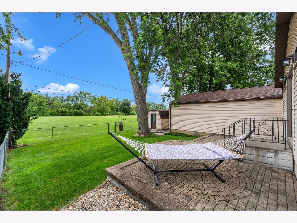
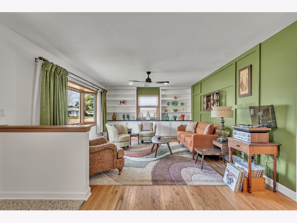
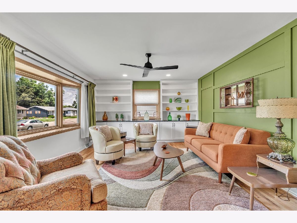
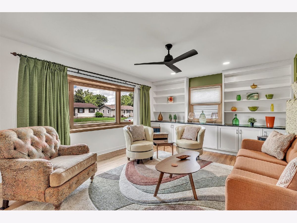
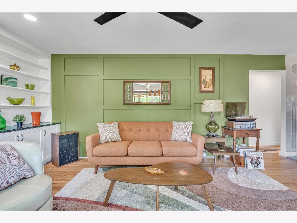
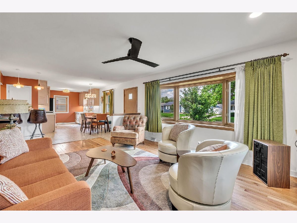
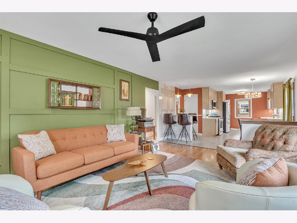
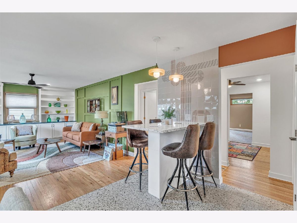
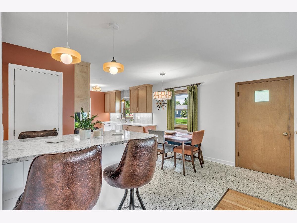
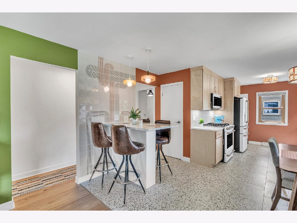
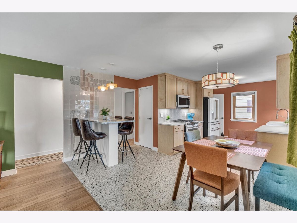
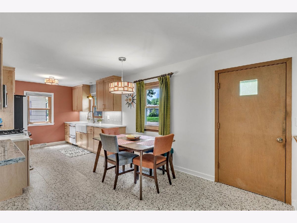
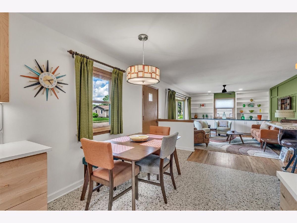
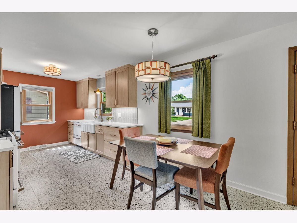
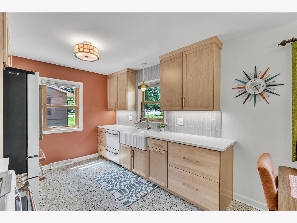
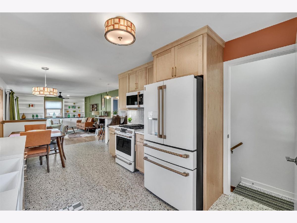
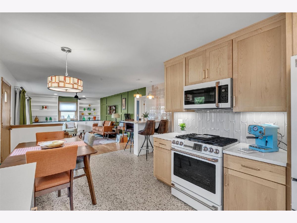
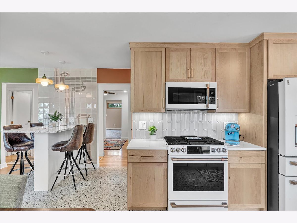
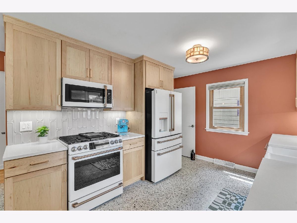
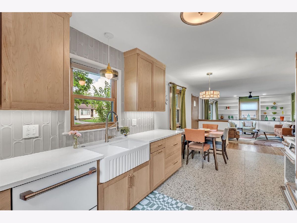
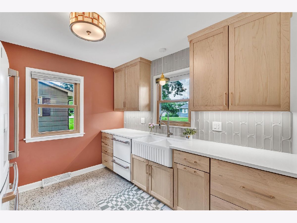
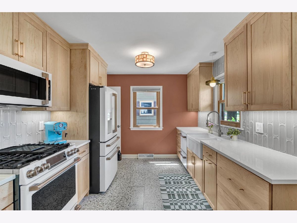
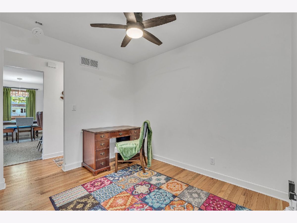
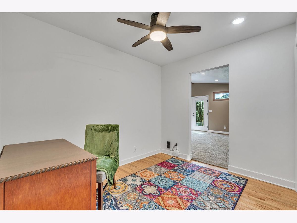
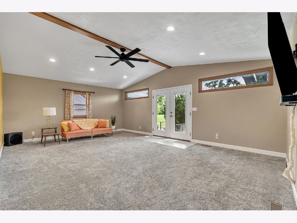
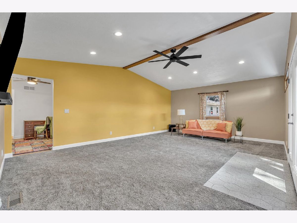
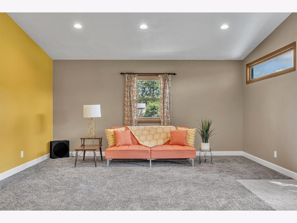
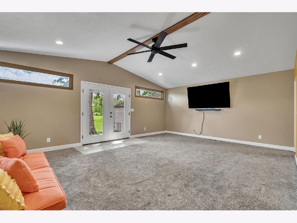
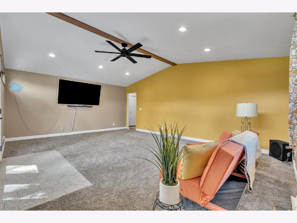
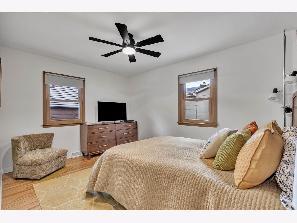
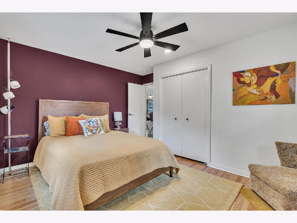
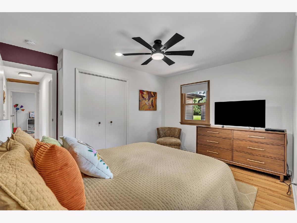
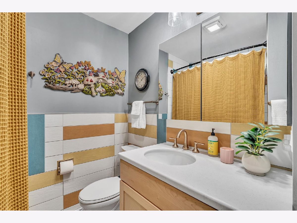
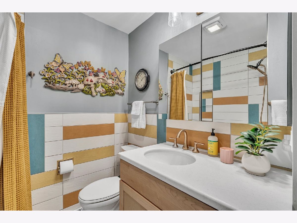
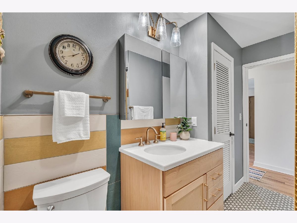
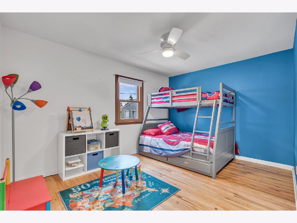


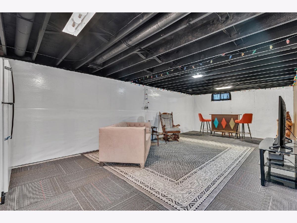
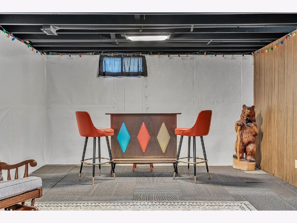
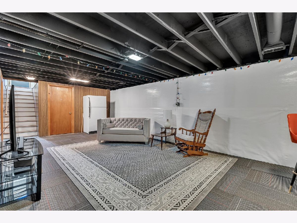
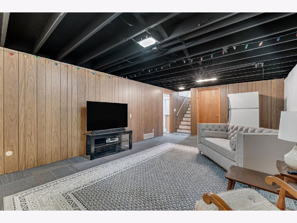
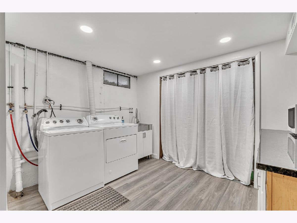
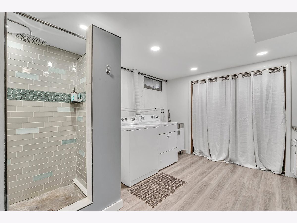
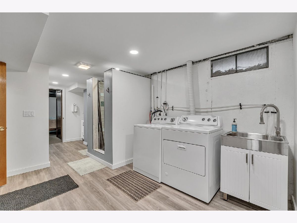
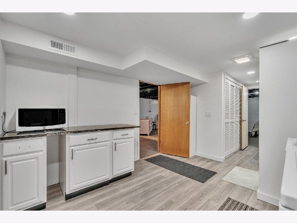
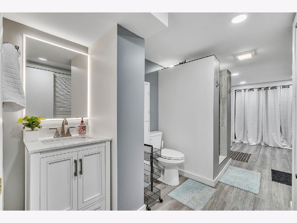
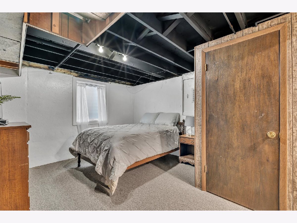
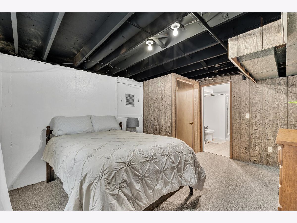
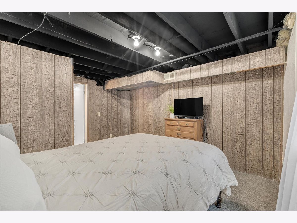
Welcome to this groovy 70's chic 3 bedroom, 2 full bathroom home in Davenport that effortlessly combines classic charm and modern sophistication. This move-in ready home features beautifully refinished original hardwood floors throughout the main living room, bedrooms, and office (2025) and new paint on the main level (2025). Walk through the front door into the main living room and fully remodeled kitchen (2025). The kitchen boasts new maple cabinets, quartz countertops, backsplash, new sinks and faucets, and new high-end appliances. The main living room includes stylish built-ins topped with quartz (2025), while the additional living room features new carpet (2025). The additional living room opens up through french doors to the outdoor patio in the backyard. The backyard backs up to Duck Creek trail. This home also offers a newly remodeled main bathroom (2025) and a brand new bathroom in the basement (2025). The partially finished basement had a sump pump installed and was waterproofed in 2025.
Property Specifics
| Single Family | |
| — | |
| — | |
| 1967 | |
| — | |
| — | |
| No | |
| 0.17 |
| Scott | |
| — | |
| — / Not Applicable | |
| — | |
| — | |
| — | |
| 12686049 | |
| 000000000M1516C0 |
Property History
| DATE: | EVENT: | PRICE: | SOURCE: |
|---|---|---|---|
| 29 Jul, 2026 | Sold | $270,782 | MRED MLS |
| 28 Jun, 2026 | Under contract | $249,000 | MRED MLS |
| 25 Jun, 2026 | Listed for sale | $249,000 | MRED MLS |
Room Specifics
Total Bedrooms: 3
Bedrooms Above Ground: 2
Bedrooms Below Ground: 1
Dimensions: —
Floor Type: —
Dimensions: —
Floor Type: —
Full Bathrooms: 2
Bathroom Amenities: —
Bathroom in Basement: 1
Rooms: —
Basement Description: —
Other Specifics
| 2 | |
| — | |
| — | |
| — | |
| — | |
| 60x125 | |
| — | |
| — | |
| — | |
| — | |
| Not in DB | |
| — | |
| — | |
| — | |
| — |
Tax History
| Year | Property Taxes |
|---|---|
| 2026 | $3,408 |
Contact Agent
Contact Agent
Listing Provided By
KW 1Advantage
