

2116 Cullom Avenue, North Center, Chicago, Illinois 60618


$589,000
|
Sold
|
|
| Status: | Closed |
| Sqft: | 1,616 |
| Cost/Sqft: | $370 |
| Beds: | 3 |
| Baths: | 2 |
| Year Built: | 2002 |
| Property Taxes: | $9,395 |
| Days On Market: | 1453 |
| Lot Size: | 0,00 |
Description
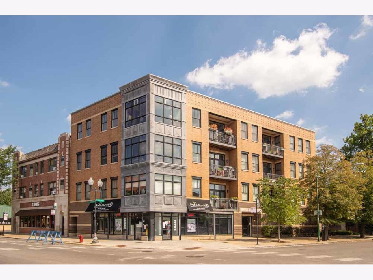
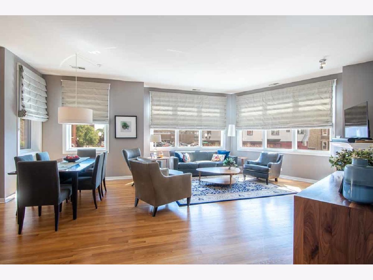
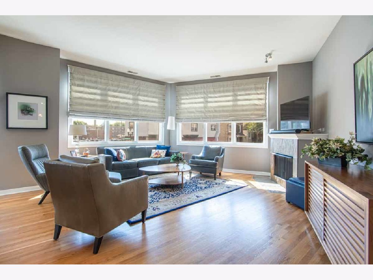
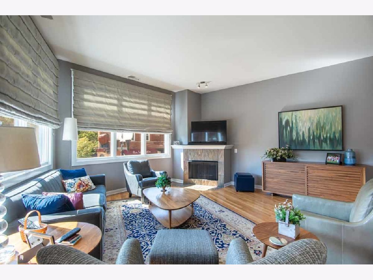
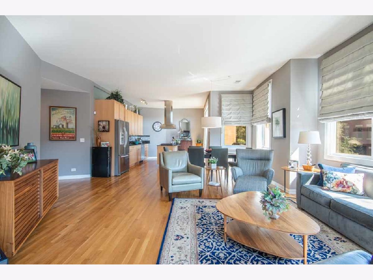
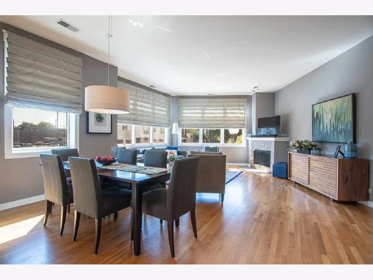
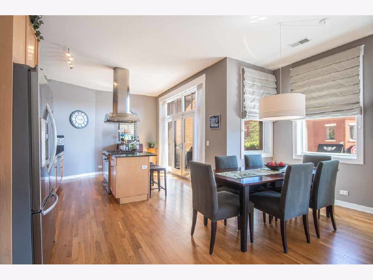
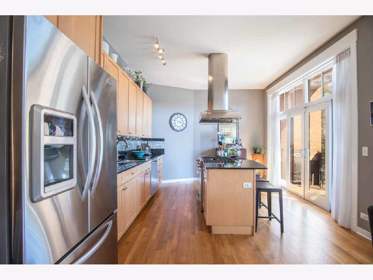
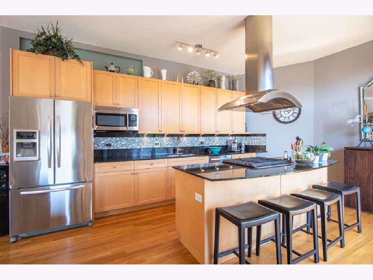
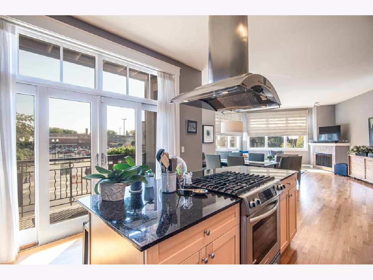
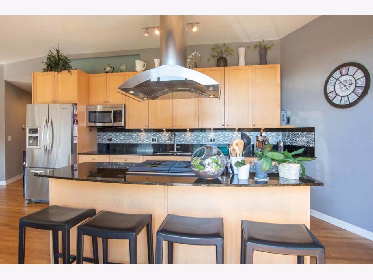
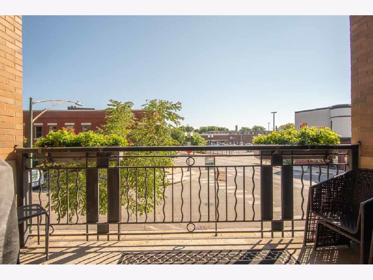
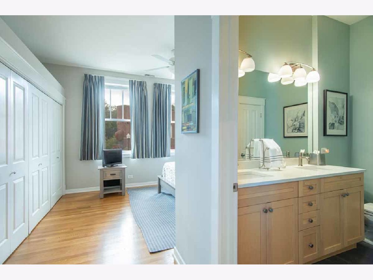
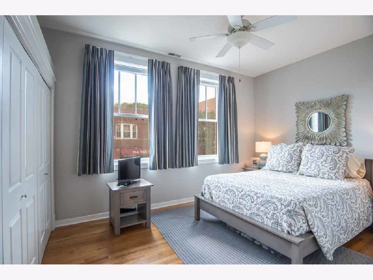
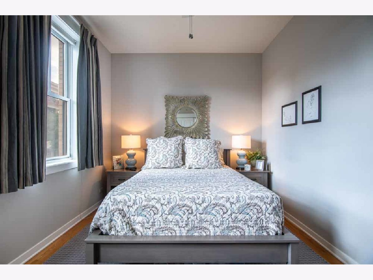
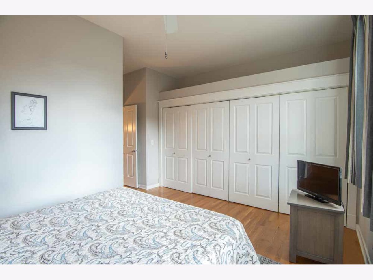
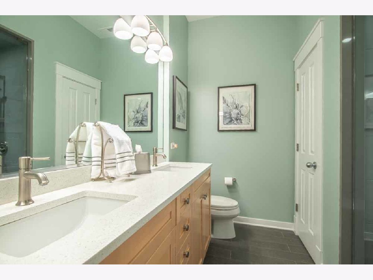
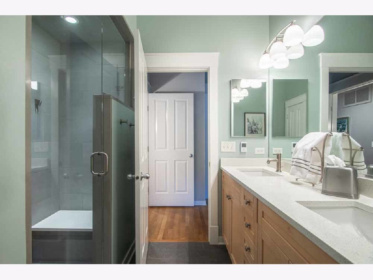
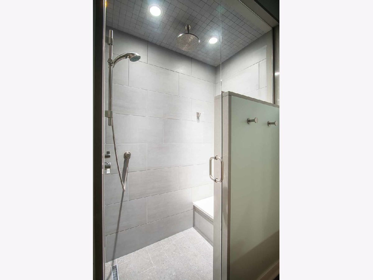
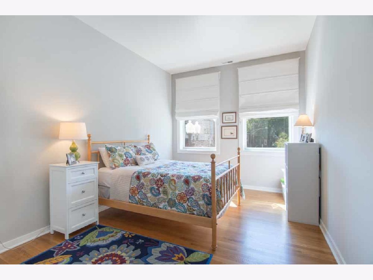
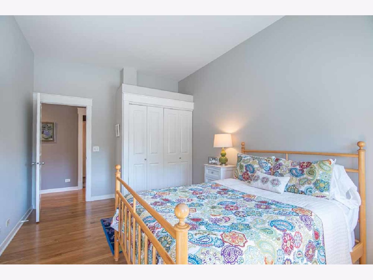
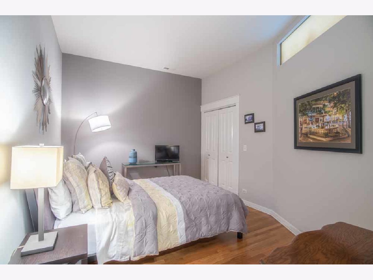
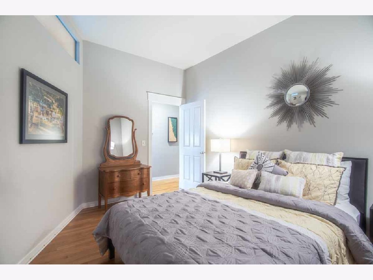
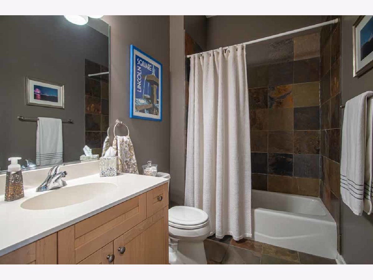
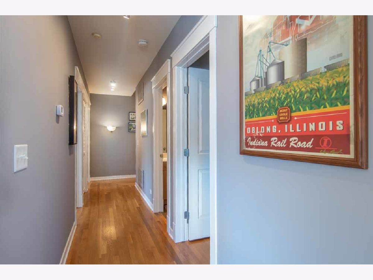
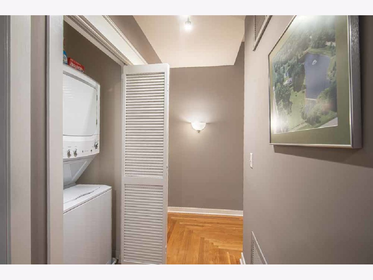
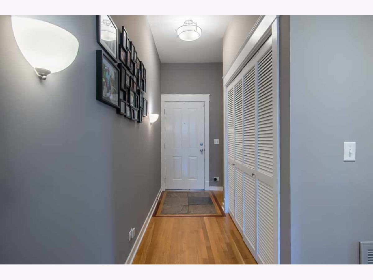
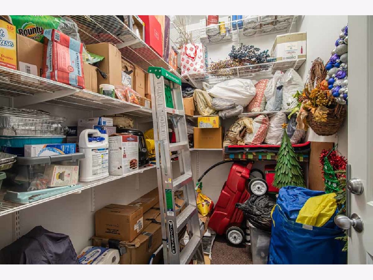
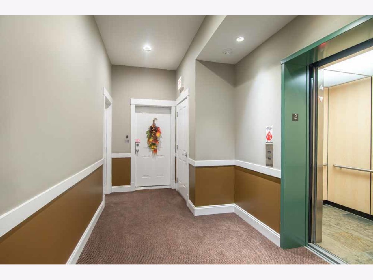
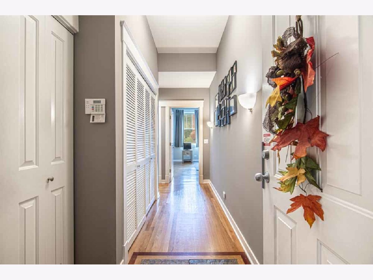
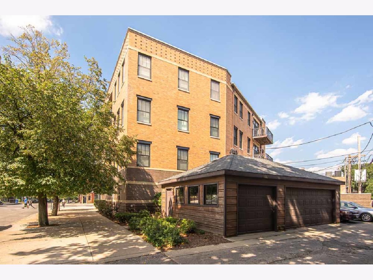
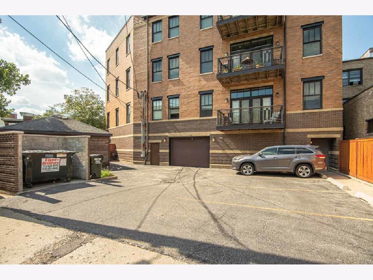
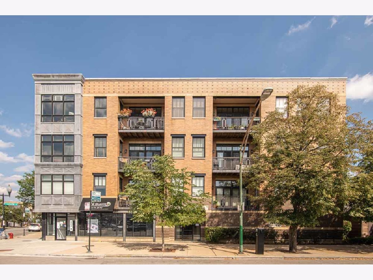
Upscale North Center/Lincoln Square Corner 3BD/2BA Unit with 1 Heated Garage Parking Space, 1 Outdoor Parking Space, Private Storage Room in an Intimate Boutique 9 Unit Elevator Building. This Spacious Unit is Flooded with Light all Day as it Faces South and West. The Unit Features White Oak Hardwood Floors, Custom Window Treatments, New Track Lighting (2022) New Foyer Fixture (2022) and 10' Ceilings Throughout the Entire Unit. The Living Room Features Two Walls of Windows that flood the unit with light, Gas Fireplace with Loft Series Vent Free Burner (2021) and Slate Surround. The Remodelled Chefs Kitchen Features Granite Counters with Custom Backsplash, Under cabinet Lighting, Large Island, Classic 42" Maple Shaker Cabinets with pull out drawers to maximize storage, Stainless Steel Appliances, Kitchenaid Gas Convection Range (2016) and Dishwasher (2016), GE Profile Island Mount Chimney Hood, Kitchenaid Refrigerator with Exterior Water & Ice Dispenser, Stainless Microwave, Undermount Sink, and direct access to the Balcony which is great for grilling and Entertaining. The Primary Bedroom Features Custom Organized Closets, Blinds and Drapes. The Newly Remodelled Primary Bathroom Features European Height White Dual Vanity, Heated Floors, Large Shower with Seat, and a Linen Closet. The Spacious Second Bedroom has Custom Window Treatments, the Third Bedroom is complete with Privacy window which is great for guests. The Second Bath Features Maple Cabinet and Slate flooring and Tub Surround. The Unit also Features In-Unit Laundry (2018), a Private Storage Room with Custom Shelving, adjacent to the Front Door, and One Heated Garage Parking Space and One Outdoor parking space. New HVAC (8/2020), Water Heater (2016). This is a well Managed Building with Healthy Reserves. Excellent Location Walk to Wells Park, Lincoln Square, Shops, Restaurants, Grocery and Transportation. Fun Fact, this building was featured on the First Chicago House Hunters Episode.
Property Specifics
| Condos/Townhomes | |
| 4 | |
| — | |
| 2002 | |
| — | |
| — | |
| No | |
| — |
| Cook | |
| — | |
| 482 / Monthly | |
| — | |
| — | |
| — | |
| 11643304 | |
| 14183070201001 |
Nearby Schools
| NAME: | DISTRICT: | DISTANCE: | |
|---|---|---|---|
|
Grade School
Coonley Elementary School |
299 | — | |
|
Middle School
Coonley Elementary School |
299 | Not in DB | |
|
High School
Amundsen High School |
299 | Not in DB | |
Property History
| DATE: | EVENT: | PRICE: | SOURCE: |
|---|---|---|---|
| 22 Jun, 2012 | Sold | $430,000 | MRED MLS |
| 25 Apr, 2012 | Under contract | $449,900 | MRED MLS |
| — | Last price change | $489,900 | MRED MLS |
| 30 Oct, 2011 | Listed for sale | $489,900 | MRED MLS |
| 5 Dec, 2022 | Sold | $589,000 | MRED MLS |
| 6 Oct, 2022 | Under contract | $598,000 | MRED MLS |
| 1 Oct, 2022 | Listed for sale | $598,000 | MRED MLS |
| 22 Sep, 2026 | Listed for sale | $680,000 | MRED MLS |
Room Specifics
Total Bedrooms: 3
Bedrooms Above Ground: 3
Bedrooms Below Ground: 0
Dimensions: —
Floor Type: —
Dimensions: —
Floor Type: —
Full Bathrooms: 2
Bathroom Amenities: Separate Shower,Double Sink,No Tub
Bathroom in Basement: 0
Rooms: —
Basement Description: None
Other Specifics
| 1 | |
| — | |
| Asphalt,Off Alley | |
| — | |
| — | |
| COMMON | |
| — | |
| — | |
| — | |
| — | |
| Not in DB | |
| — | |
| — | |
| — | |
| — |
Tax History
| Year | Property Taxes |
|---|---|
| 2012 | $6,373 |
| 2022 | $9,395 |
| 2026 | $12,416 |
Contact Agent
Nearby Similar Homes

Nearby Sold Comparables

Contact Agent
Listing Provided By
RE/MAX 10 Lincoln Park
