

2116 Saint Johns Avenue, Highland Park, Illinois 60035
Subdivision > Central Park Condos
Sorry, we are updating photos, please update this page in 15 minutes
$205,000
|
Sold
|
|
| Status: | Closed |
| Sqft: | 1,344 |
| Cost/Sqft: | $164 |
| Beds: | 3 |
| Baths: | 2 |
| Year Built: | 1964 |
| Property Taxes: | $4,475 |
| Days On Market: | 3685 |
| Lot Size: | 0,00 |
Description
LOCATION! LOCATION! LOCATION! CHARMING BRICK END UNIT TOWNHOME NEAR TOWN, SCHOOLS, TRAIN & LAKE. UPDATED THROUGHOUT WITH NEWER BATHS AND KITCHEN. HARDWOOD FLOORS IN ALL ROOMS. FULL BASEMENT WITH FINISHED FAMILY ROOM. TASTEFULLY DECORATED! NEWER WINDOWS. PRISTINE CONDITION. BACKS TO PARK! PARKING SPACE #37. SPECIAL FINANCING INCENTIVES AVAILABLE ON THIS PROPERTY FROM SIRVA MORTGAGE.
Property Specifics
| Condos/Townhomes | |
| 2 | |
| — | |
| 1964 | |
| Full | |
| Brick | |
| Asphalt | |
| — | |
| No | |
| — |
| Lake | |
| Central Park Condos | |
| 359 / Monthly | |
| Water, Lawn Care, Scavenger, Snow Removal | |
| Lake Michigan, Public | |
| Public Sewer, Sewer-Storm | |
| Central Air | |
| Natural Gas, Forced Air | |
| 09349215 | |
| 16231100230000 |
Nearby Schools
| NAME: | DISTRICT: | DISTANCE: | |
|---|---|---|---|
|
Grade School
Indian Trail Elementary School |
112 | — | |
|
Middle School
Elm Place School |
112 | Not in DB | |
|
High School
Highland Park High School |
113 | Not in DB | |
Property History
| DATE: | EVENT: | PRICE: | SOURCE: |
|---|---|---|---|
| 31 Jan, 2017 | Sold | $205,000 | MRED MLS |
| 14 Dec, 2016 | Under contract | $220,000 | MRED MLS |
| — | Last price change | $225,000 | MRED MLS |
| 22 Sep, 2016 | Listed for sale | $225,000 | MRED MLS |
Sorry, we are updating photos, please update this page in 15 minutes
Room Specifics
All Bedroom Info:
Total Bedrooms: 3
Bedrooms Above Ground: 3
Bedrooms Below Ground: 0
Total Bedrooms: 3
Bedrooms Above Ground: 3
Bedrooms Below Ground: 0
Second Bedroom Info:
Dimensions: —
Location: —Dimensions: —
Floor Type: Hardwood
Third Bedroom Info:
Dimensions: —
Location: —Dimensions: —
Floor Type: Hardwood
Bathroom Info:
Full Bathrooms: 2
Partial Bathrooms: 1Full Bathrooms: 2
Bathroom Amenities: —
Bathroom in Basement: 0
Dining Room Info:
Dimensions: —
Location: —Dimensions: —
Floor Type: Hardwood
Kitchen Info:
Dimensions: —
Location: —Dimensions: —
Floor Type: Hardwood
Living Room Info:
Dimensions: —
Location: —Dimensions: —
Floor Type: Hardwood
Family Room Info:
Dimensions: —
Location: —Dimensions: —
Floor Type: Wood Laminate
Additional Rooms Info:
Rooms: No additional rooms
Basement: FullRooms: No additional rooms
Other Specifics
| — | |
| Concrete Perimeter | |
| Space/s | |
| — | |
| — | |
| — | |
| End Unit | |
| Common Grounds, Corner Lot | |
| COMMON | |
| — | |
| None | |
| Hardwood Floors, Laundry Hook-Up in Unit | |
| Range, Microwave, Refrigerator, Washer, Dryer | |
| Not in DB | |
| — | |
| None | |
| — |
Tax History
| Year | Property Taxes |
|---|---|
| 2017 | $4,475 |
Contact Agent
Nearby Similar Homes
815 Laurel Avenue, Highland Park, Illinois 60035
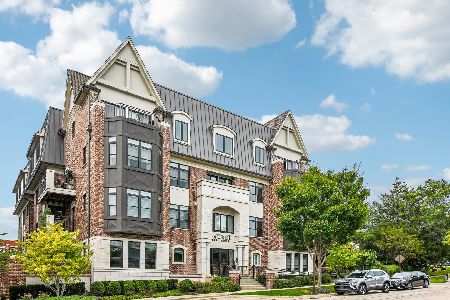
For Sale
$695,000
2 beds / 2.0 baths / 1,401 ft2
Condos/Townhomes / Built: 2020
30
930 Central Avenue, Highland Park, Illinois 60035
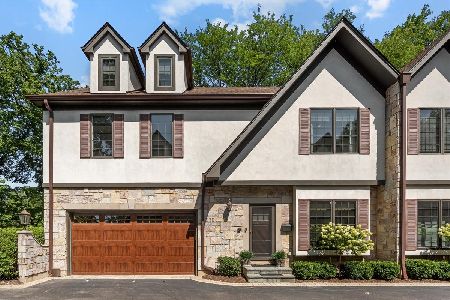
For Sale
$975,000
4 beds / 4.1 baths / 3,619 ft2
Condos/Townhomes / Built: 2006
19
Nearby Sold Comparables
2116 St Johns Avenue, Highland Park, Illinois 60035

Sold
$205,000
3 beds / 1.1 baths / 1,344 ft2
Condos/Townhomes / Built: 1964
6604
2116 St. Johns Avenue, Highland Park, Illinois 60035
Sold
$205,000
3 beds / 1.1 baths / 0 ft2
Condos/Townhomes / Built: 1964
6527
2110 St Johns Avenue, Highland Park, Illinois 60035
Sold
$199,000
3 beds / 1.1 baths / 1,344 ft2
Condos/Townhomes / Built: 1964
4524
2106 St Johns Avenue, Highland Park, Illinois 60035
Sold
$159,500
3 beds / 1.1 baths / 1,344 ft2
Condos/Townhomes / Built: 1964
2746
2116 Saint Johns Avenue, Highland Park, Illinois 60035

Sold
$175,000
3 beds / 1.1 baths / 0 ft2
Condos/Townhomes / Built: 1964
1590
2116 Saint Johns Avenue, Highland Park, Illinois 60035

Sold
$235,000
3 beds / 1.1 baths / 1,344 ft2
Condos/Townhomes / Built: 1964
1285
Contact Agent
Listing Provided By
Coldwell Banker Residential
