

2117 Graystone Drive, Joliet, Illinois 60431
Subdivision > Wexford
Sorry, we are updating photos, please update this page in 15 minutes
$220,000
|
Sold
|
|
| Status: | Closed |
| Sqft: | 0 |
| Cost/Sqft: | — |
| Beds: | 3 |
| Baths: | 2 |
| Year Built: | 1999 |
| Property Taxes: | $4,180 |
| Days On Market: | 7197 |
| Lot Size: | 0,00 |
Description
RARE BROOKFIELD MODEL-DRAMATIC FLOORPLAN OFFERS FORMAL LR & DR. BEAUTIFUL KITCHEN WITH TONS OF CABINETS. FAMILY ROOM FEATURES FIREPLACE. MASTER HAS CATHEDRAL CLGS, PLANT SHELF & WALK-IN CLOSET. LARGE BEDROOMS. 1ST FLOOR LAUNDRY. FENCED BACKYARD HAS HEATED POOL, SHED AND DECK. FINISHED BASEMENT-4TH BEDROOM, OFFICE & HUGE REC ROOM-POOL TABLE STAYS & ALL APPLS STAY! ALOT OF HOUSE FOR THE MONEY-1YR HOME WARRANTY INC.
Property Specifics
| Single Family | |
| — | |
| — | |
| 1999 | |
| Full | |
| Aluminum/Vinyl/Steel Siding | |
| Asphalt | |
| BROOKFIELD | |
| No | |
| — |
| Will | |
| Wexford | |
| 100 / Annual | |
| None | |
| Public | |
| Public Sewer | |
| Central Air | |
| Natural Gas, Forced Air | |
| 06414341 | |
| 0603352110020000 |
Nearby Schools
| NAME: | DISTRICT: | DISTANCE: | |
|---|---|---|---|
|
Grade School
Grand Prairie Elementary School |
202 | — | |
|
Middle School
Timber Ridge Middle School |
202 | Not in DB | |
|
High School
Plainfield High School |
202 | Not in DB | |
Property History
| DATE: | EVENT: | PRICE: | SOURCE: |
|---|---|---|---|
| 25 May, 2007 | Sold | $220,000 | MRED MLS |
| 18 Apr, 2007 | Under contract | $228,900 | MRED MLS |
| — | Last price change | $234,900 | MRED MLS |
| 19 Feb, 2007 | Listed for sale | $239,900 | MRED MLS |
Sorry, we are updating photos, please update this page in 15 minutes
Room Specifics
All Bedroom Info:
Total Bedrooms: 4
Bedrooms Above Ground: 3
Bedrooms Below Ground: 1
Total Bedrooms: 4
Bedrooms Above Ground: 3
Bedrooms Below Ground: 1
Second Bedroom Info:
Dimensions: —
Location: —Dimensions: —
Floor Type: Carpet
Third Bedroom Info:
Dimensions: —
Location: —Dimensions: —
Floor Type: Carpet
Fourth Bedroom Info:
Dimensions: —
Location: —Dimensions: —
Floor Type: Carpet
Bathroom Info:
Full Bathrooms: 2
Partial Bathrooms: 1Full Bathrooms: 2
Bathroom Amenities: —
Bathroom in Basement: 0
Dining Room Info:
Dimensions: —
Location: —Dimensions: —
Floor Type: Carpet
Kitchen Info:
Dimensions: —
Location: —Dimensions: —
Floor Type: Vinyl
Features: Eating Area-Table Space, Pantry-Closet
Laundry Room Info:
Dimensions: —
Location: —Dimensions: —
Floor Type: Vinyl
Living Room Info:
Dimensions: —
Location: —Dimensions: —
Floor Type: Carpet
Family Room Info:
Dimensions: —
Location: —Dimensions: —
Floor Type: Carpet
Additional Rooms Info:
Rooms: Den, Office, Recreation Room, Utility Room-1st Floor
Basement: FullRooms: Den, Office, Recreation Room, Utility Room-1st Floor
Other Specifics
| 2 | |
| Concrete Perimeter | |
| Garage | |
| — | |
| — | |
| — | |
| Deck, Above Ground Pool | |
| Fenced Yard | |
| 70X110 | |
| — | |
| — | |
| Vaulted/Cathedral Ceilings | |
| Range, Microwave, Dishwasher, Refrigerator, Freezer, Washer, Dryer | |
| Not in DB | |
| — | |
| — | |
| Wood Burning, Gas Starter |
Tax History
| Year | Property Taxes |
|---|---|
| 2007 | $4,180 |
Contact Agent
Nearby Similar Homes
2913 Old Castle Road, Joliet, Illinois 60435
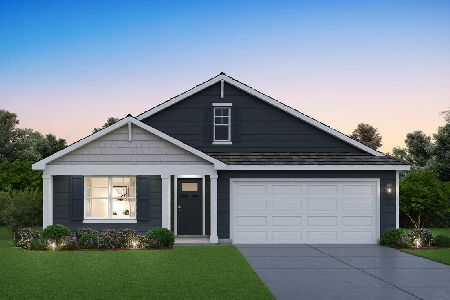
For Sale
$449,990
4 beds / 2.0 baths / 1,771 ft2
Single Family / Built: 2027
19
2909 Old Castle Road, Joliet, Illinois 60435
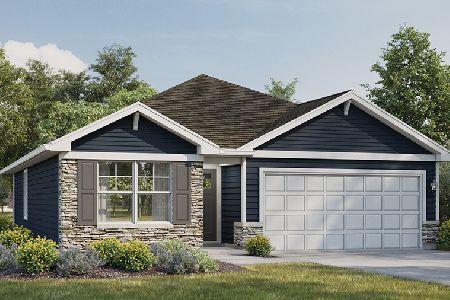
For Sale
$399,990
3 beds / 2.0 baths / 1,505 ft2
Single Family / Built: 2026
41
3406 Regan Road, Joliet, Illinois 60431

For Sale
$459,900
4 beds / 3.0 baths / 2,416 ft2
Single Family / Built: 1990
55
3100 Harris Drive, Joliet, Illinois 60431
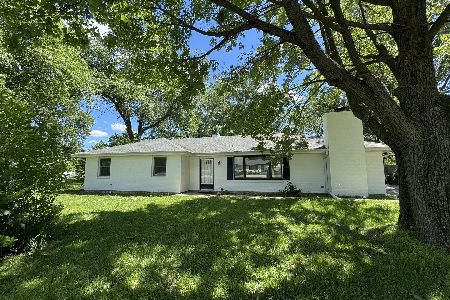
For Sale
$349,000
4 beds / 2.0 baths / 1,600 ft2
Single Family / Built: 1972
137
Nearby Sold Comparables

3508 Tyler Drive, Joliet, Illinois 60431

Sold
$304,900
2 beds / 2.0 baths / 2,050 ft2
Single Family / Built: 1999
1483

3510 Tyler Drive, Joliet, Illinois 60431

Sold
$199,999
3 beds / 2.2 baths / 2,098 ft2
Single Family / Built: 1999
4278
Contact Agent
Listing Provided By
RE/MAX Professionals South
