

2117 Whipple Avenue, Logan Square, Chicago, Illinois 60647
Sorry, we are updating photos, please update this page in 15 minutes
$569,000
|
Sold
|
|
| Status: | Closed |
| Sqft: | 2,400 |
| Cost/Sqft: | $237 |
| Beds: | 4 |
| Baths: | 4 |
| Year Built: | 2013 |
| Property Taxes: | $0 |
| Days On Market: | 4938 |
| Lot Size: | 0,00 |
Description
Sold Before Print. Spectacular Smart Tech Home An Ultra Modern New Construction Sustainable & Attainable, Energy Star Rated 4 bdrm 2/2 Bath Single Family. Flaxseed Sealed Hdwd Floors, No Voc Paint, Tank less H20, 95+ Efficiency HVAC, HRV Ventilation System, Designer Inspired Floor Plan and Finishes, Granite, Porcelain, Body Sprays, Audio Pre-Wired w/Ipod Dock, 2 Car Garage
Property Specifics
| Single Family | |
| — | |
| Contemporary | |
| 2013 | |
| Full | |
| Brick, Other | |
| Rubber, Other | |
| NO | |
| No | |
| — |
| Cook | |
| — | |
| 0 / Not Applicable | |
| None | |
| Lake Michigan | |
| Public Sewer | |
| Central Air | |
| Natural Gas, Forced Air | |
| 08326936 | |
| 13361160050000 |
Property History
| DATE: | EVENT: | PRICE: | SOURCE: |
|---|---|---|---|
| 1 Oct, 2012 | Sold | $64,000 | MRED MLS |
| 8 Jun, 2012 | Under contract | $100,000 | MRED MLS |
| 8 Jun, 2012 | Listed for sale | $100,000 | MRED MLS |
| 28 Dec, 2012 | Sold | $64,000 | MRED MLS |
| 5 Dec, 2012 | Under contract | $125,000 | MRED MLS |
| 5 Dec, 2012 | Listed for sale | $12,500 | MRED MLS |
| 16 Jul, 2013 | Sold | $569,000 | MRED MLS |
| 26 Apr, 2013 | Under contract | $569,000 | MRED MLS |
| 25 Apr, 2013 | Listed for sale | $569,000 | MRED MLS |
Sorry, we are updating photos, please update this page in 15 minutes
Room Specifics
All Bedroom Info:
Total Bedrooms: 4
Bedrooms Above Ground: 4
Bedrooms Below Ground: 0
Total Bedrooms: 4
Bedrooms Above Ground: 4
Bedrooms Below Ground: 0
Second Bedroom Info:
Dimensions: —
Location: —Dimensions: —
Floor Type: Carpet
Third Bedroom Info:
Dimensions: —
Location: —Dimensions: —
Floor Type: Carpet
Fourth Bedroom Info:
Dimensions: —
Location: —Dimensions: —
Floor Type: Other
Bathroom Info:
Full Bathrooms: 4
Partial Bathrooms: 2Full Bathrooms: 4
Bathroom Amenities: Separate Shower, Double Sink, Full Body Spray Shower
Bathroom in Basement: 1
Dining Room Info:
Dimensions: —
Location: —Dimensions: —
Floor Type: Hardwood
Kitchen Info:
Dimensions: —
Location: —Dimensions: —
Floor Type: Hardwood
Features: Eating Area-Breakfast Bar, Eating Area-Table Space, Island, Pantry-Closet
Living Room Info:
Dimensions: —
Location: —Dimensions: —
Floor Type: Hardwood
Family Room Info:
Dimensions: —
Location: —Dimensions: —
Floor Type: Other
Additional Rooms Info:
Rooms: No additional rooms
Basement: FullRooms: No additional rooms
Other Specifics
| 2 | |
| Concrete Perimeter | |
| Garage | |
| — | |
| — | |
| — | |
| — | |
| Common Grounds, Landscaped | |
| 25 X 125 | |
| — | |
| Full | |
| Hardwood Floors | |
| Range, Microwave, Dishwasher, Refrigerator, Disposal, Stainless Steel Appliance(s) | |
| Not in DB | |
| Sidewalks, Street Lights, Street Paved | |
| — | |
| — |
Tax History
| Year | Property Taxes |
|---|---|
| 2012 | $1,783 |
| 2012 | $4,259 |
Contact Agent
Nearby Similar Homes
2052 Whipple Street, Chicago, Illinois 60647
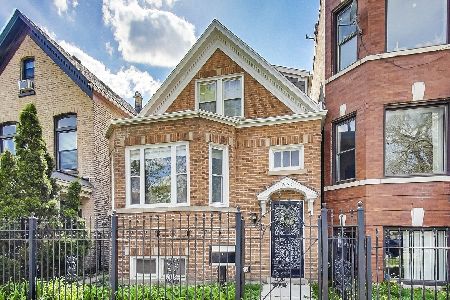
For Sale
$999,900
4 beds / 2.1 baths / 2,780 ft2
Single Family / Built: 1887
32
2063 Humboldt Boulevard, Chicago, Illinois 60647
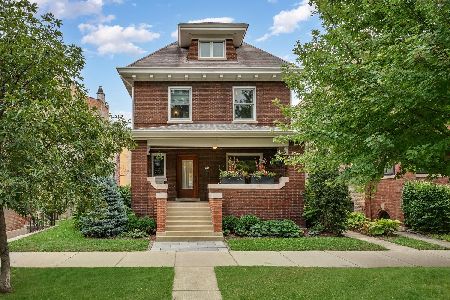
For Sale
$2,099,000
6 beds / 5.0 baths / 4,215 ft2
Single Family / Built: 1911
40
2039 Humboldt Boulevard, Chicago, Illinois 60647
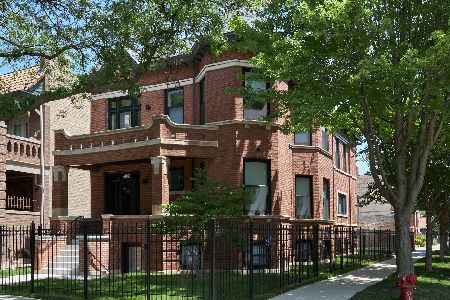
For Sale
$2,550,000
4 beds / 3.1 baths / 5,046 ft2
Single Family / Built: 1912
18
2907 Mclean Avenue, Chicago, Illinois 60647
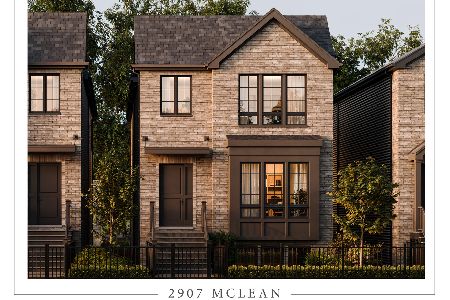
For Sale
$2,325,000
4 beds / 4.1 baths / 4,800 ft2
Single Family / Built: 2025
102
2909 Mclean Avenue, Chicago, Illinois 60647
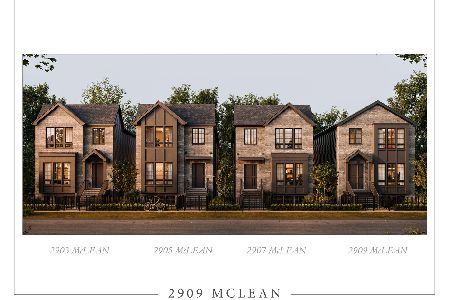
For Sale
$2,300,000
4 beds / 4.1 baths / 4,800 ft2
Single Family / Built: 2026
214
2903 Mclean Avenue, Chicago, Illinois 60647
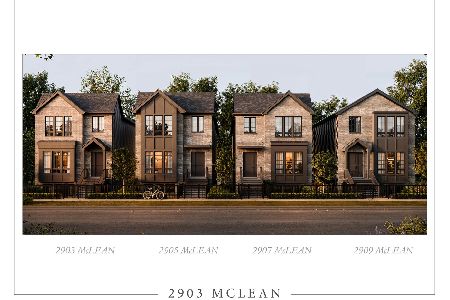
For Sale
$2,450,000
4 beds / 4.1 baths / 4,500 ft2
Single Family / Built: 2025
102
Nearby Sold Comparables
2111 Whipple Street, Chicago, Illinois 60647
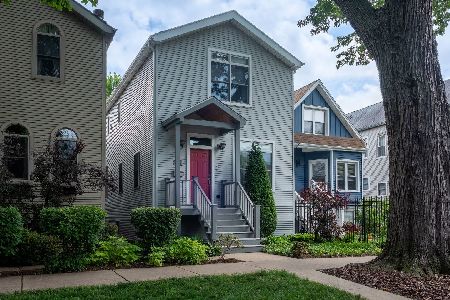
Sold
$1,175,000
3 beds / 3.1 baths / 2,160 ft2
Single Family / Built: 2002
143
2121 Whipple Street, Chicago, Illinois 60647

Sold
$1,860,000
6 beds / 3.1 baths / 0 ft2
Single Family / Built: 2022
1566
2109 Whipple Street, Chicago, Illinois 60647

Sold
$749,000
3 beds / 2.1 baths / 0 ft2
Single Family / Built: 1895
2835
2109 Whipple Street, Chicago, Illinois 60647
Sold
$459,000
2 beds / 2.1 baths / 0 ft2
Single Family / Built: 1895
6019
2109 Whipple Street, Chicago, Illinois 60647
Sold
$575,000
2 beds / 2.1 baths / 0 ft2
Single Family / Built: 1895
3853
2109 Whipple Street, Chicago, Illinois 60647

Sold
$799,000
3 beds / 2.1 baths / 0 ft2
Single Family / Built: 1895
2184
Contact Agent
Listing Provided By
North Clybourn Group, Inc.
